
Commercial general contractorin Laval
Ozar Construction coordinates commercial renovations and clinic fit-outs. For a project in Laval, we work with you to define which rooms and building systems need changes and what must stay operational during construction.
Services for your project
Expand from the existing space
If you are taking over the neighbouring suite, identify differences in floor levels, existing building services and possible connections before settling on a layout. If the clinic stays open, work out which routes patients and staff will need in each phase.
What to prepare
- Plans and intended uses for both suites
- Equipment and plumbing requirements
- Appointments and routes to keep open
Dermapure Laval
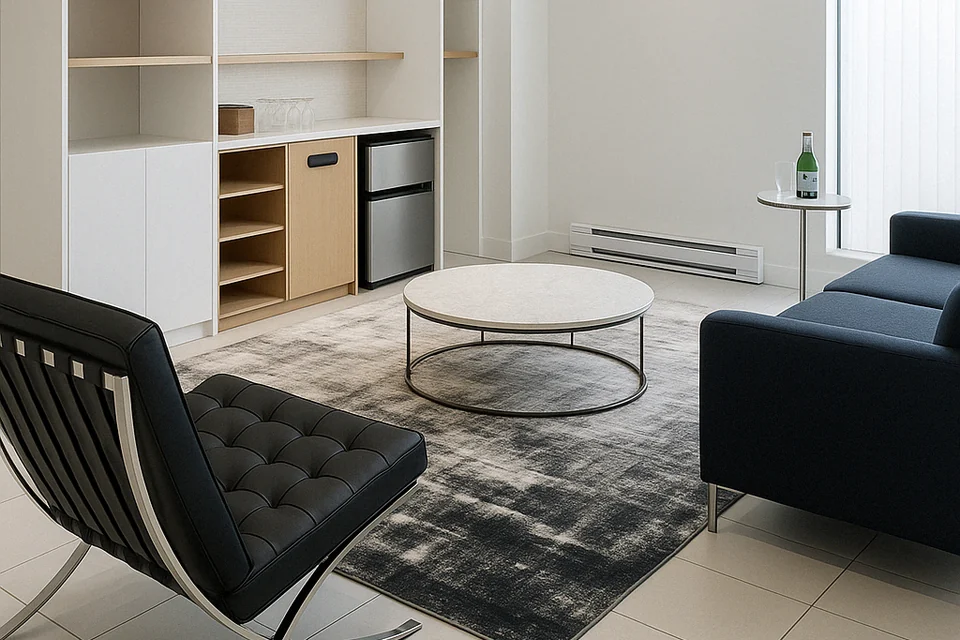
On Boulevard du Curé-Labelle, Ozar opened up the neighbouring unit to expand the clinic. The team reconfigured the existing space and added three treatment rooms.
Frequently asked questions
- What should I include in a quote request for a clinic expansion?
- Identify the suites, the number of rooms you need and the equipment that needs connections. Include a floor plan and photos if you have them.
- What should I check with the City of Laval before joining two suites?
- Give the planning department the address and the current and proposed floor areas. The city form distinguishes changes in floor area, changes of use and proposed work.
Let’s discuss your project in Laval.