
Clinic fit-outs
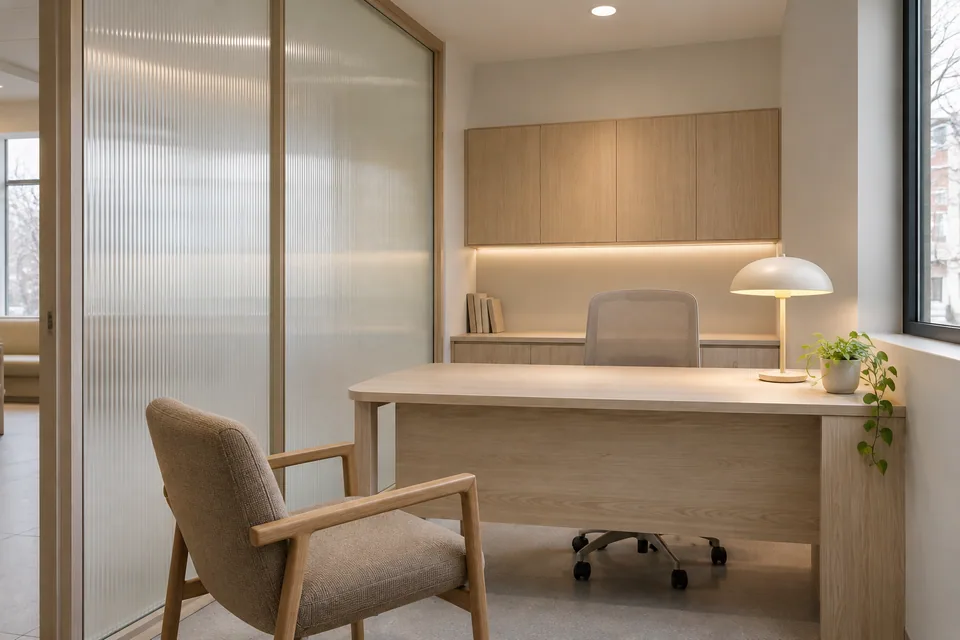
Ozar fits out and renovates clinics in Montréal. From reception to treatment rooms, work is planned around patient flow, privacy and how staff use the space.
Scope of work
- Reception and waiting
- Consultation and treatment
- Renovation and expansion
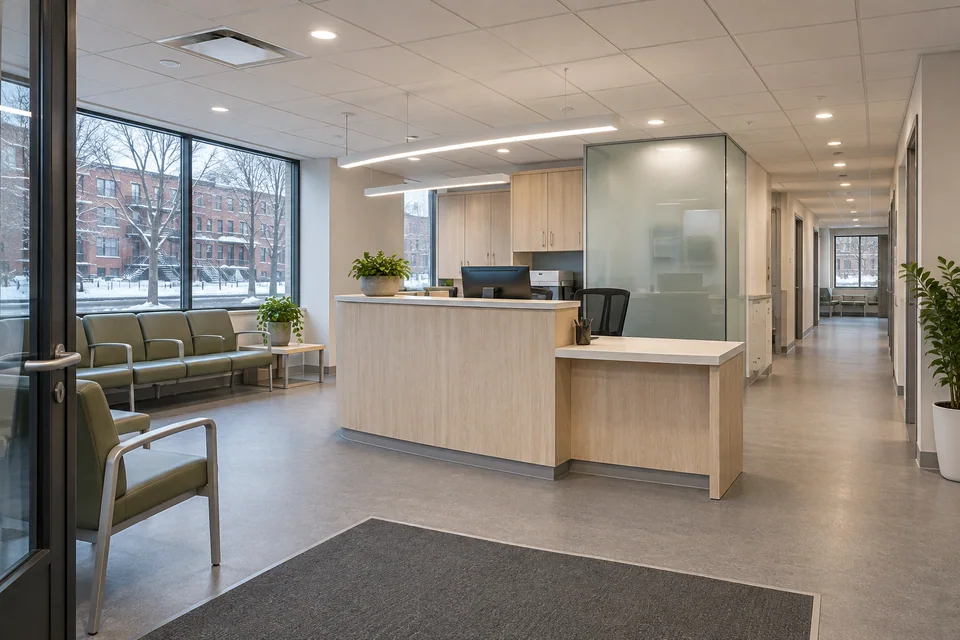
Follow the patient journey
The entrance, reception and waiting area set the tone for the visit. Locate the places patients use most often to avoid unnecessary crossings with storage and staff circulation.
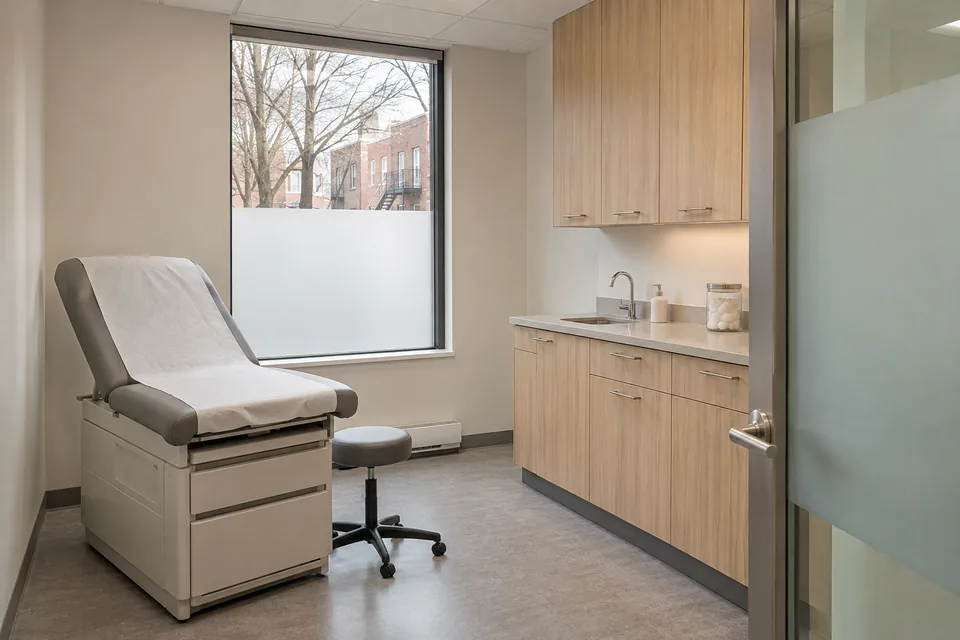
Coordinate treatment rooms
Equipment, water and electrical needs determine the room layout. Confirm these requirements with your team and consultants before walls close and fixed cabinetry is finalized.

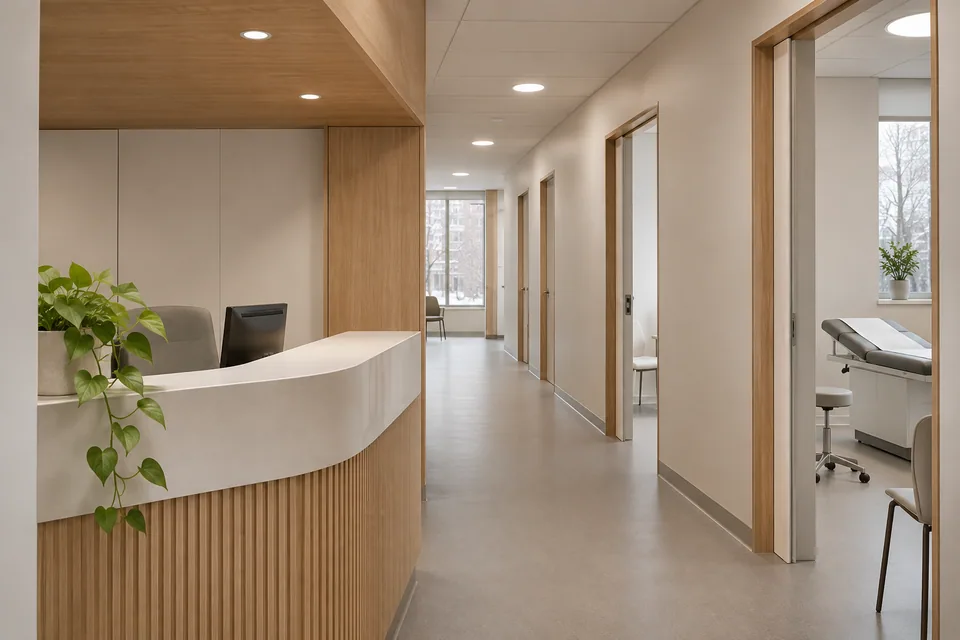
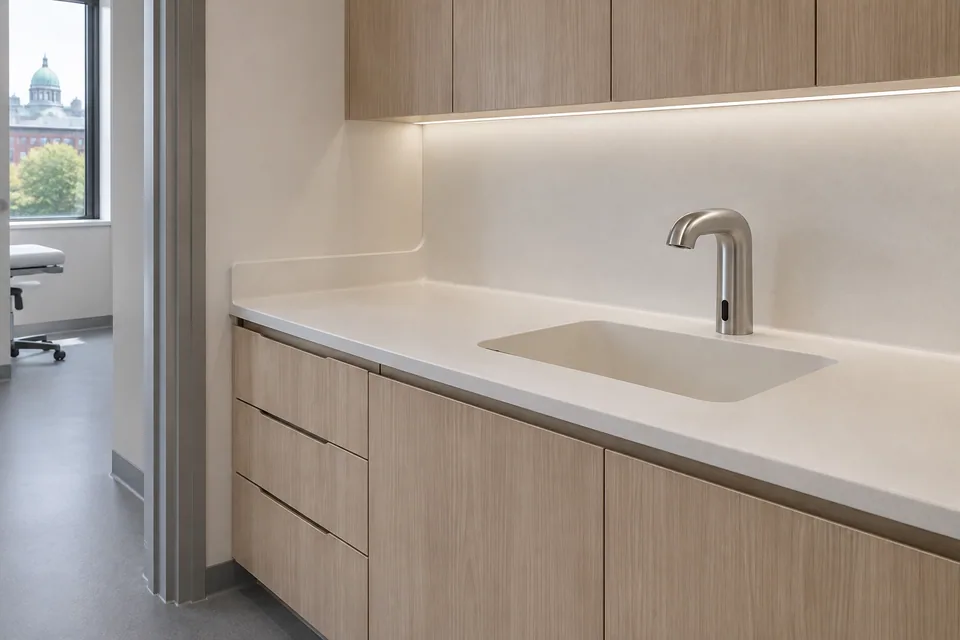
A closer look at the work
Frequently asked questions
- Can you expand an existing clinic?
- Expansion planning starts with the space, access and existing building systems. The number of rooms and the way patients move through the clinic help define the scope.
- What should I prepare for an estimate?
- Share your specialty, room list, equipment and connection needs, available plans, and the dates the clinic needs to remain accessible.
Tell us about your premises and the work you have in mind.