Chalet Fassett
The project
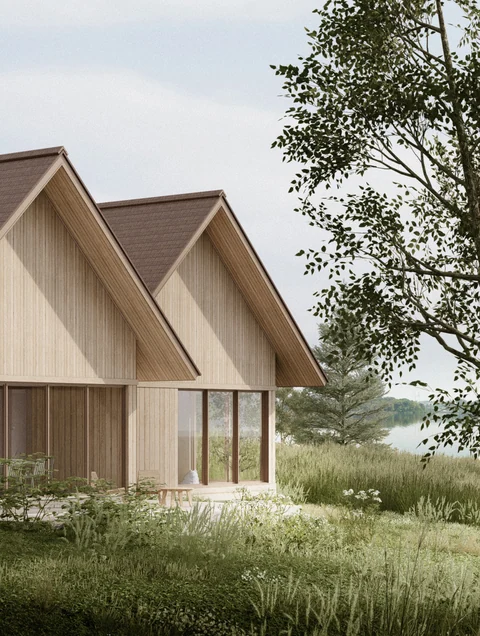
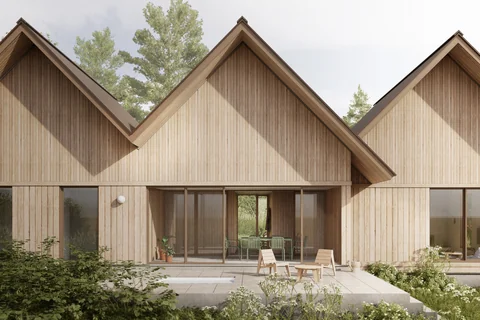
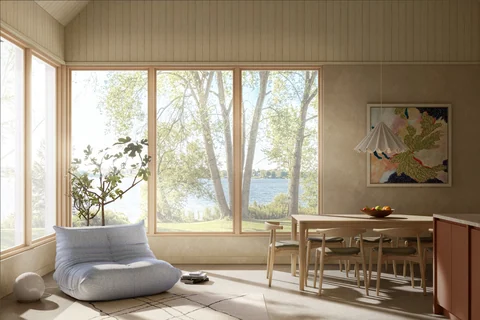
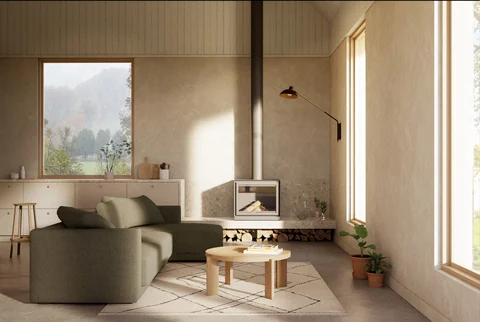
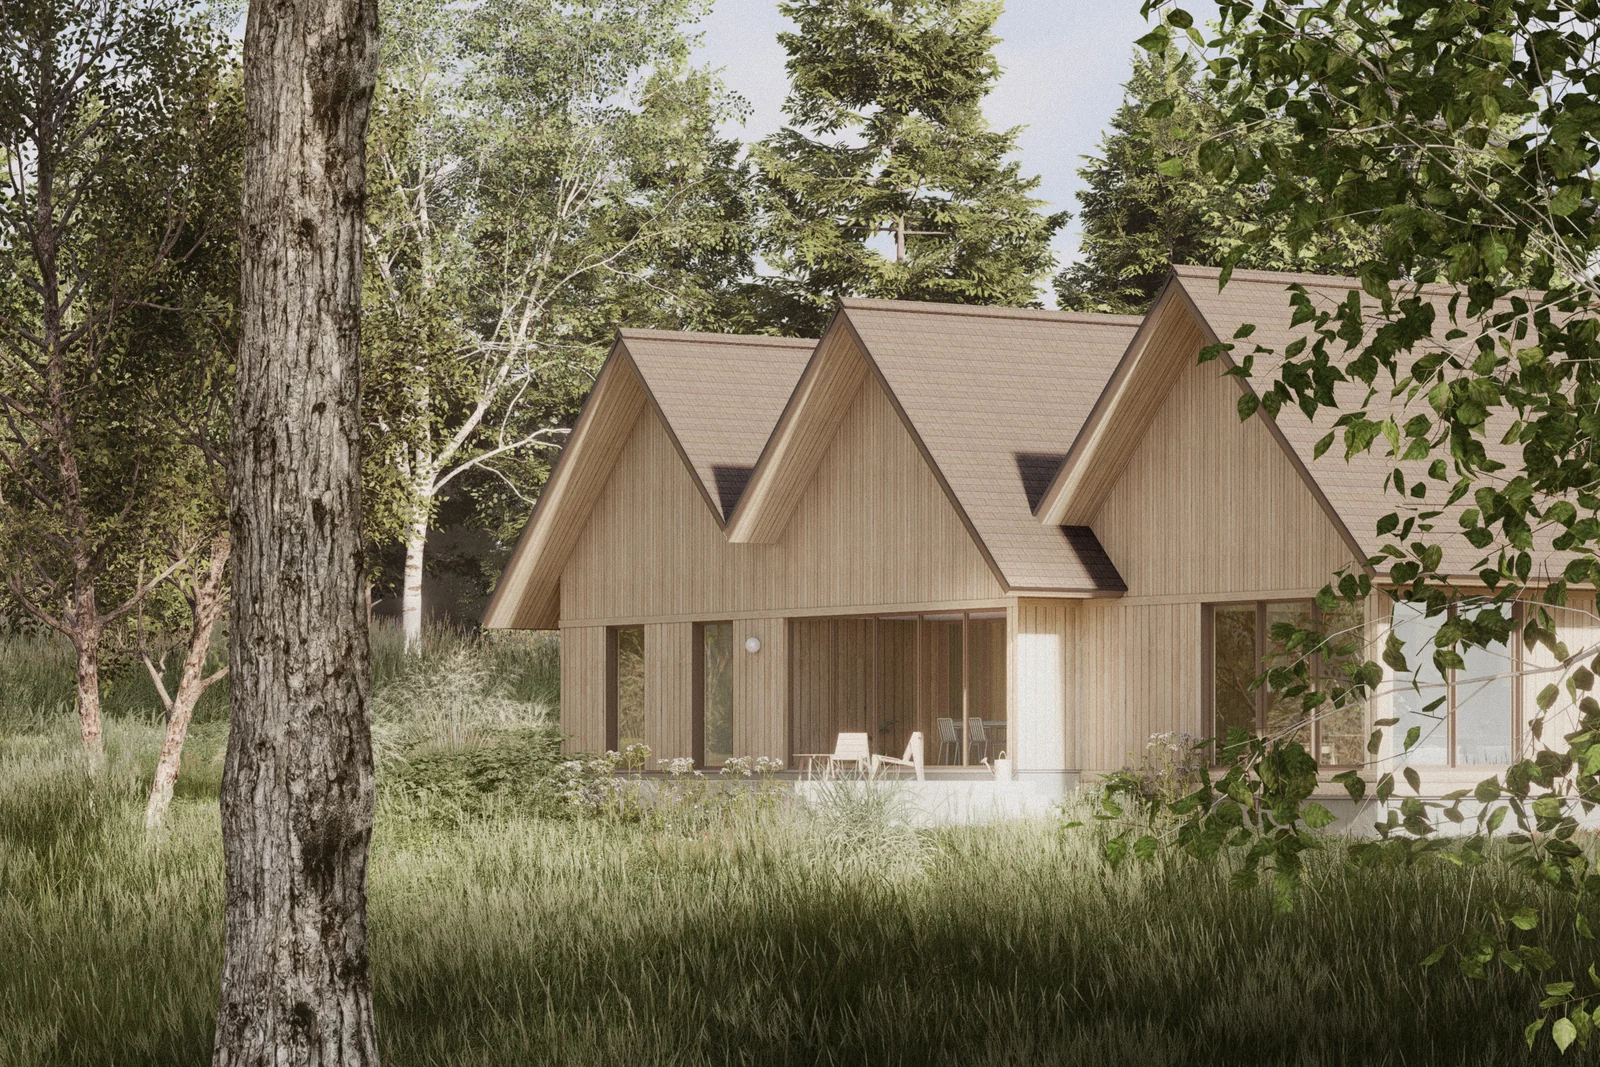
Chalet Fassett brings together several timber-clad, gabled volumes. Màj’s design opens the home onto its wooded site, with large windows bringing daylight into the living spaces.
From the gables to the living spaces
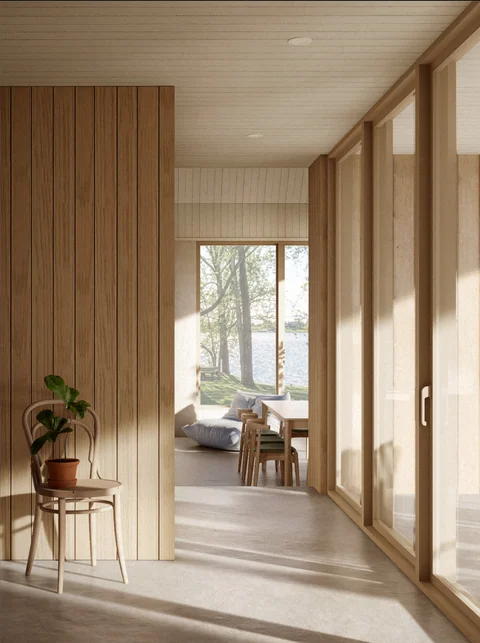
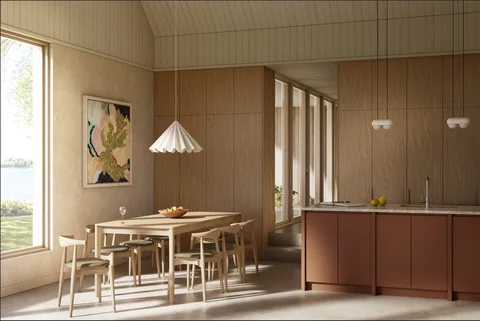
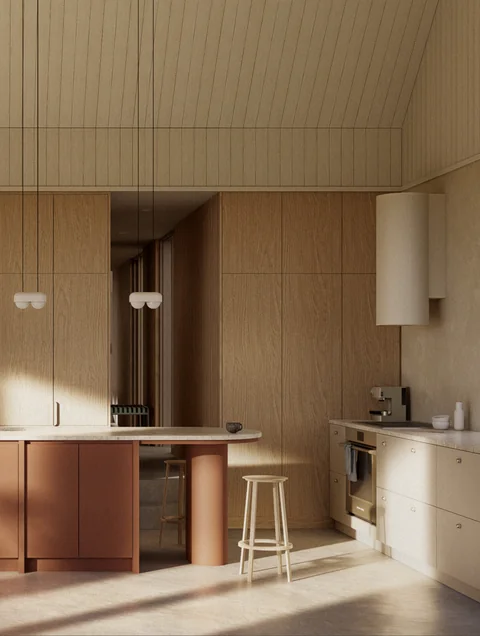
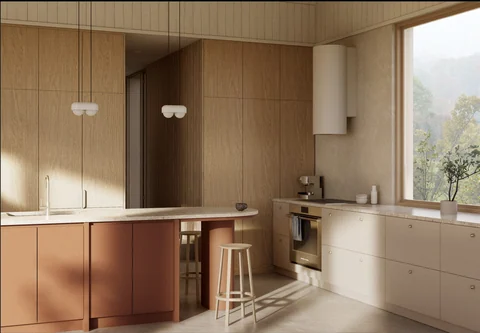
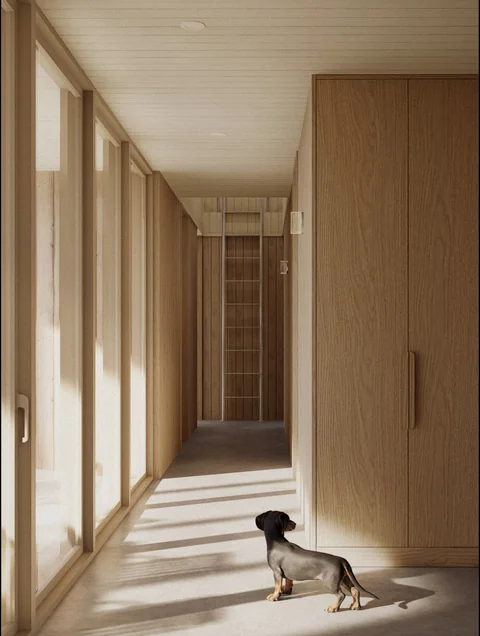
The exterior views show the gables from several angles. Inside, timber walls and millwork continue from the kitchen into the shared spaces and along a window-lit corridor.
Project details
- Project type
- Residential construction
- Location
- Fassett, Québec
- Status
- Under construction
- Architecture
- Màj
Gallery