
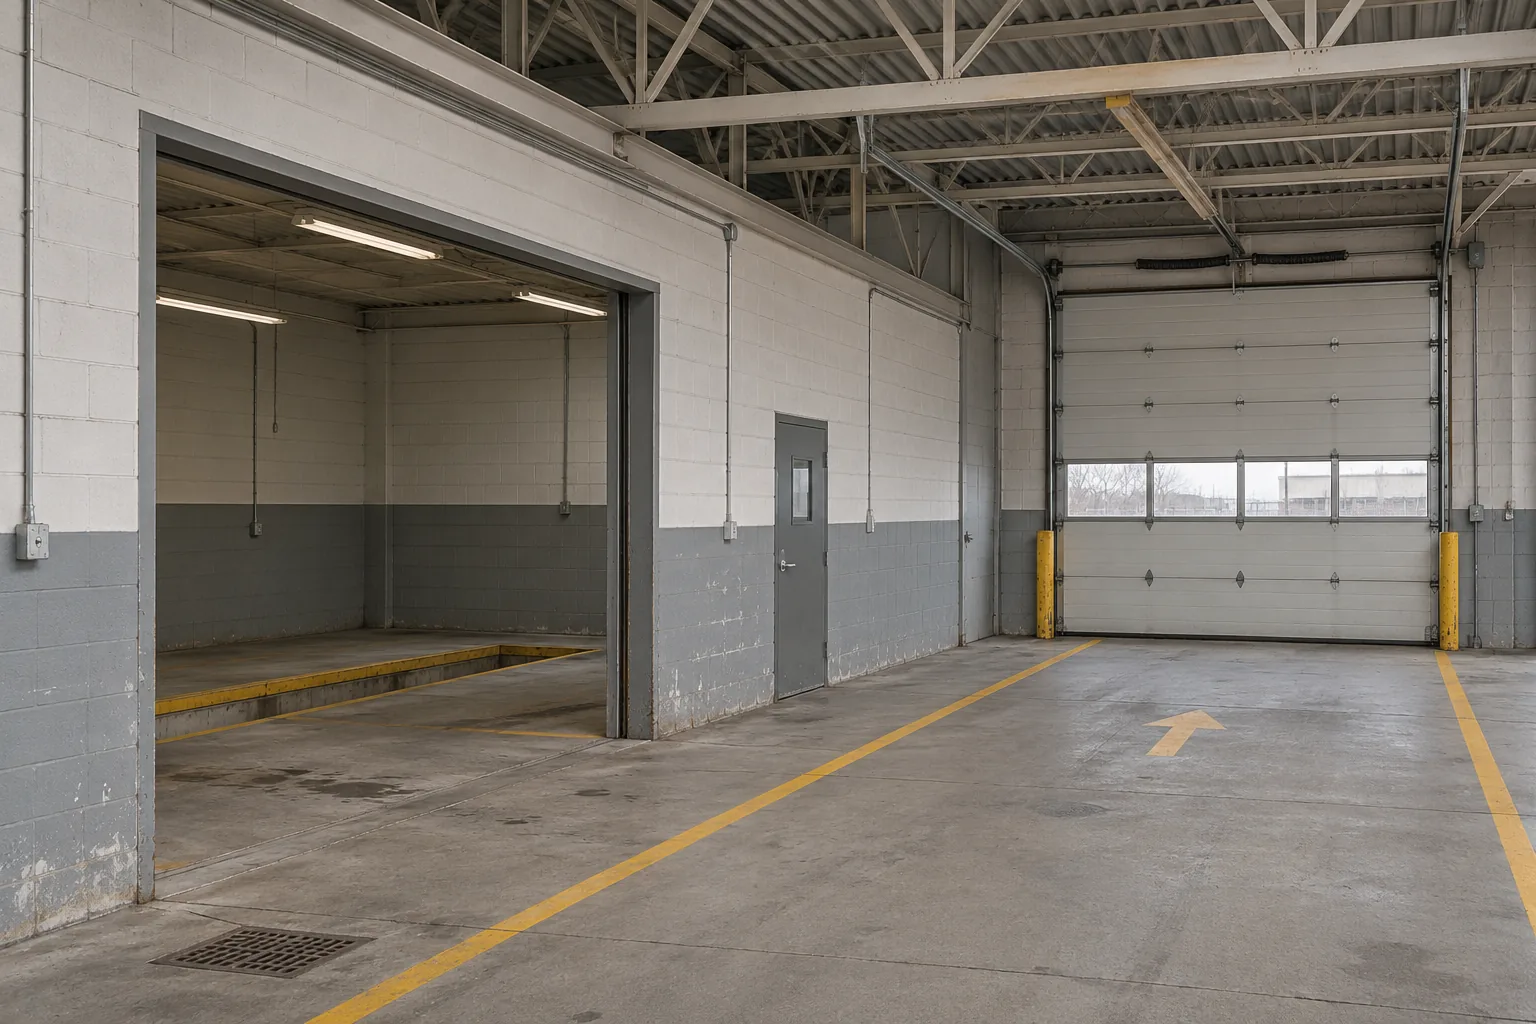
On paper, moving a workstation can look simple. On site, the new position might cut across a forklift route, sit under a duct or require a service connection to move. On your first industrial renovation walkthrough, follow the work from one end of the building to the other.
Follow a delivery from the dock to the workstation
Walk a typical delivery with the person who receives it. Note where goods wait, where a vehicle or forklift turns and how pedestrians get through. Measure the openings that could limit delivery of new equipment, including clearance under doors and services. If a proposed partition takes up turning space, flag it while the layout can still change.
Map the services that support each zone
On an annotated floor plan, match each machine or workstation with its power, compressed air, ventilation or drainage needs. Add maintenance clearances and any connection or shutoff points the design team needs to locate. Before moving a heavy machine or cutting into a slab, have the loads, structure and affected services checked.
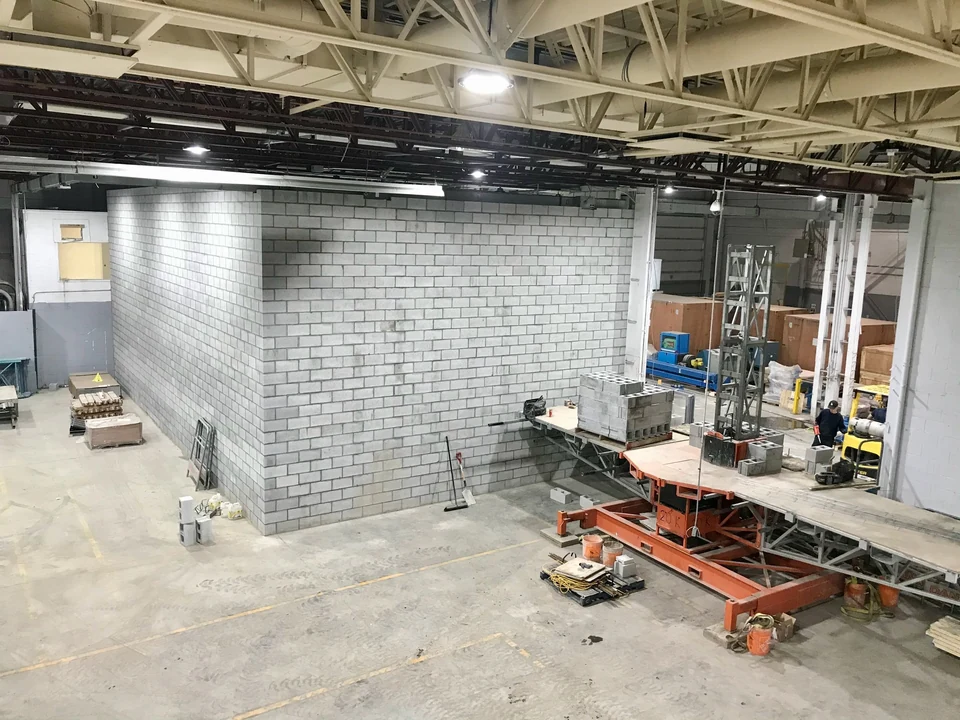
At the Wajax workshop in Anjou, Ozar removed a concrete and steel mezzanine and built a workshop with concrete block walls. The project photos show the height and footprint of the new walls within the existing building.
Plan shutdowns with the person who will restart the workshop
For each service interruption, write down the affected area, the time available, who needs notice, and what needs to be checked before operations resume. If a process can move temporarily, identify the space and connections it will use. Mark construction access and routes that need to stay usable, then have site leads review temporary circulation and separation measures. CNESST guidance on construction-site traffic, in French
Bring a plan that shows a normal working day
Mark traffic lanes, storage and possible shutdown windows. Attach the equipment sheets for machinery staying in place or coming in. That gives the design team and contractor a basis for deciding what work comes first.
See Ozar’s general contracting services. If the building will stay open, read its guide to construction in occupied spaces.