
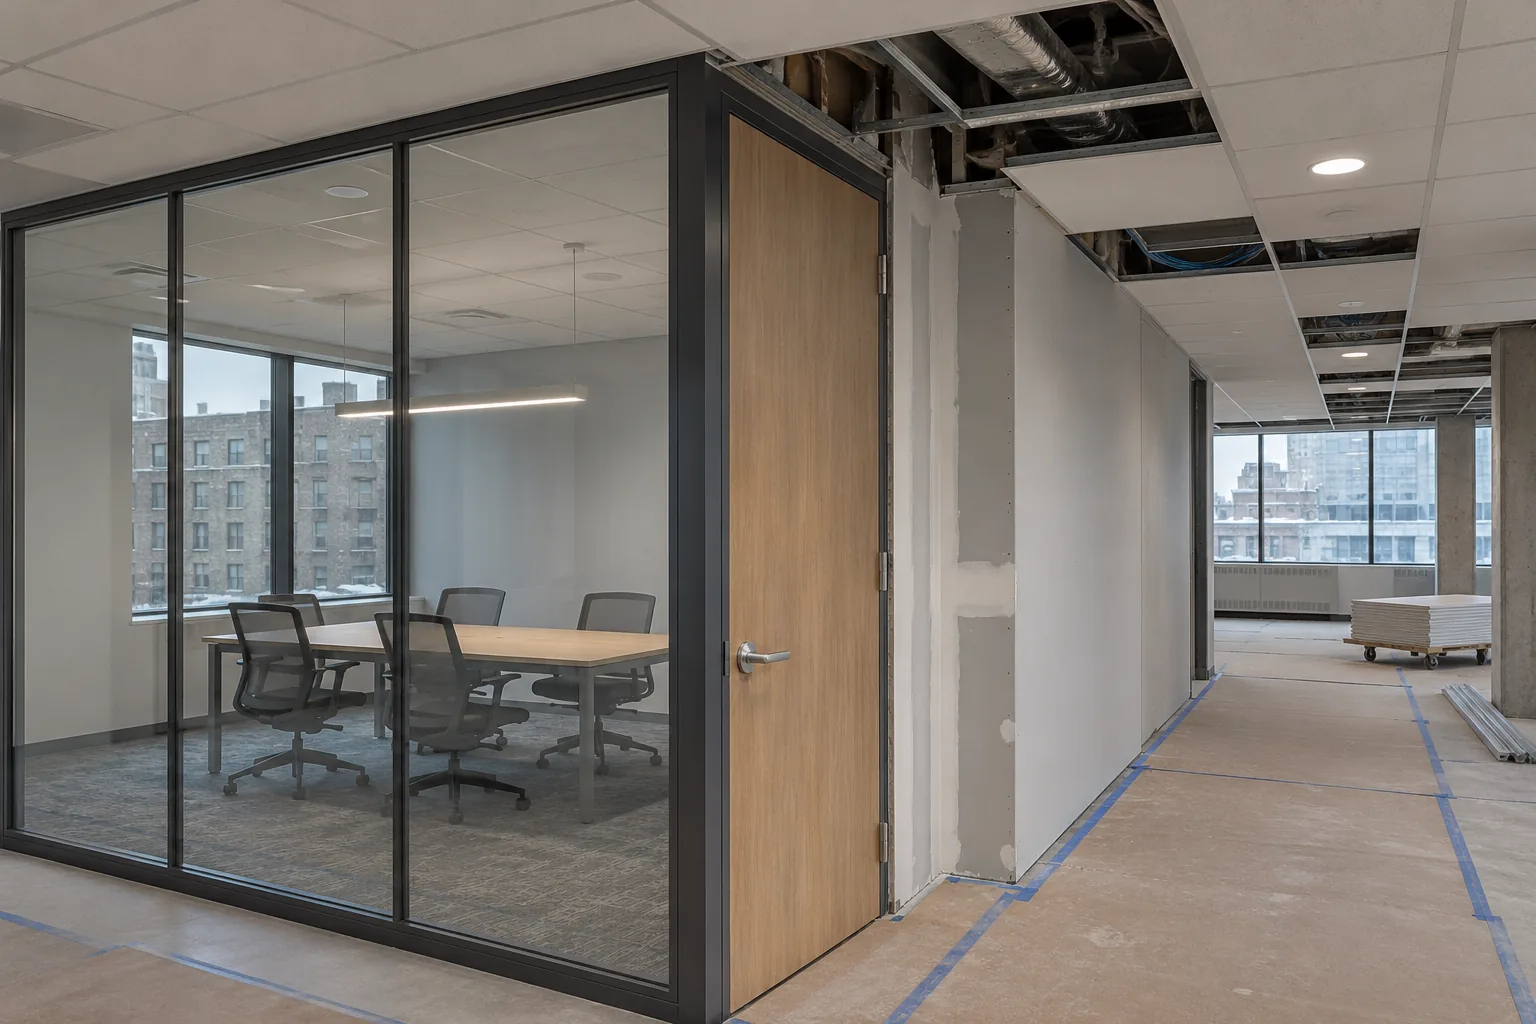
Two offices with the same floor area can draw very different bids. In one, the partitions, lighting and air distribution already suit the team. In the other, each new meeting room triggers ceiling work, electrical changes and new connections. To budget a Montréal office fit-out, start with the room list and the actual condition of the unit.
Count the rooms and describe what happens in them
Write down what each space needs to do. A room for two people taking confidential calls has different requirements from a hybrid meeting room for ten. Mark where you expect screens, outlets, cabling, blinds and storage. Identify which functions can share a room and which need an enclosed space.
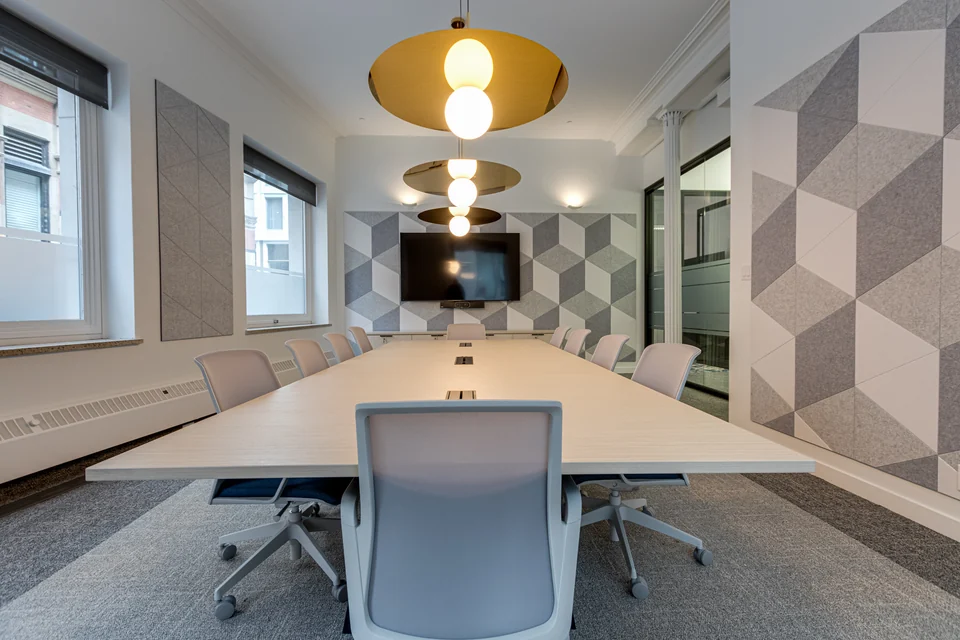
For the Savonitto office, Ozar fitted out about 4,000 sq. ft., including offices, a conference room, a kitchen and reception. Sound isolation and preservation of heritage elements were project priorities. Record requirements like these early because they affect partitions, doors and how those assemblies meet.
Set up three cost buckets
- Work in the unit. Demolition, partitions, doors, ceilings, finishes and changes to building systems, as the scope requires.
- Professional services and approvals. Drawings, site reviews and applications that need to be assigned. Specify who hires each professional and whether the fees are included.
- Getting the office running. Furniture, IT, audiovisual equipment, moving and final cleaning. Assign someone to each item, including equipment your team buys directly.
Keep a separate line for risks in the existing building. A closed ceiling, for example, might conceal a route already crowded with ductwork. Ask what can be checked before bidding and what can only be confirmed once it is opened up.
Price the options that could change your decision
Ask for a clear base price and one or two alternatives. Keeping most partitions versus rebuilding an entire zone is a useful comparison. Have the estimates explain what each choice means for workstation count, privacy and the move-in date. Comparing three similar flooring finishes can wait while the floor plan is still being discussed.
For an initial estimate, bring the existing floor plan, room list, elements to keep, separate purchases and the date the office needs to be operational. See Ozar’s office fit-out services and the guide to comparing construction bids for the next step.