Chalet La Sablière
The project
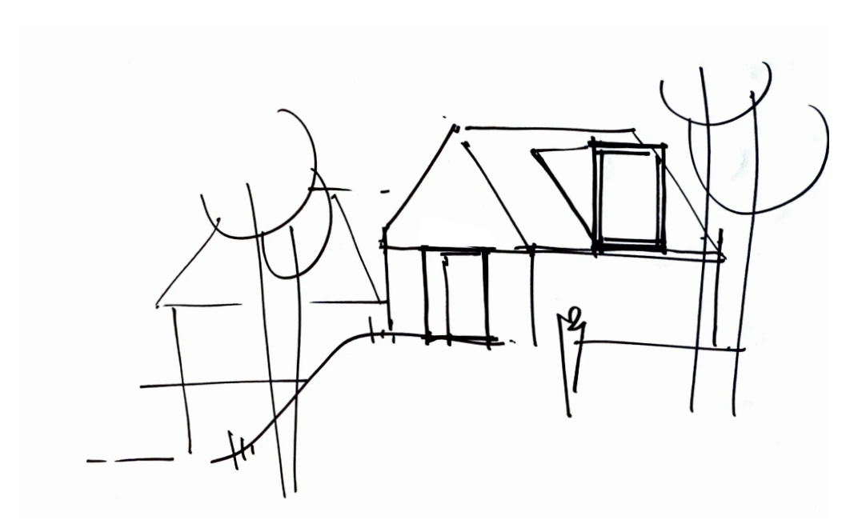
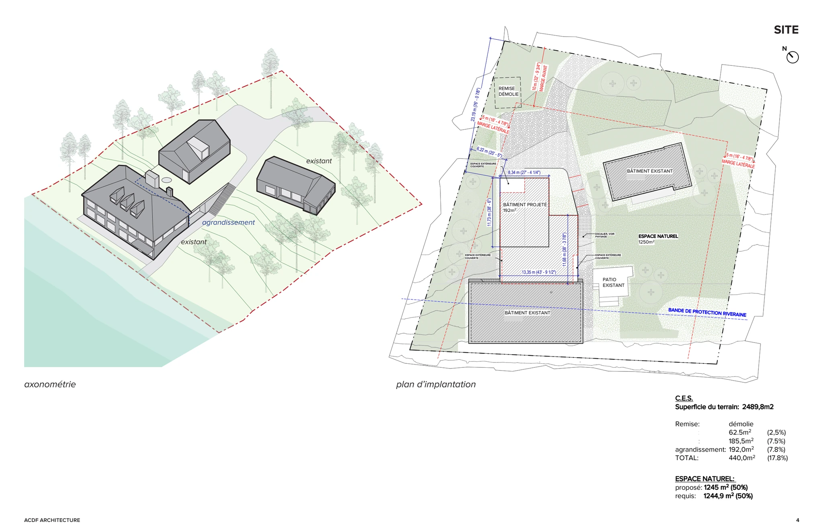
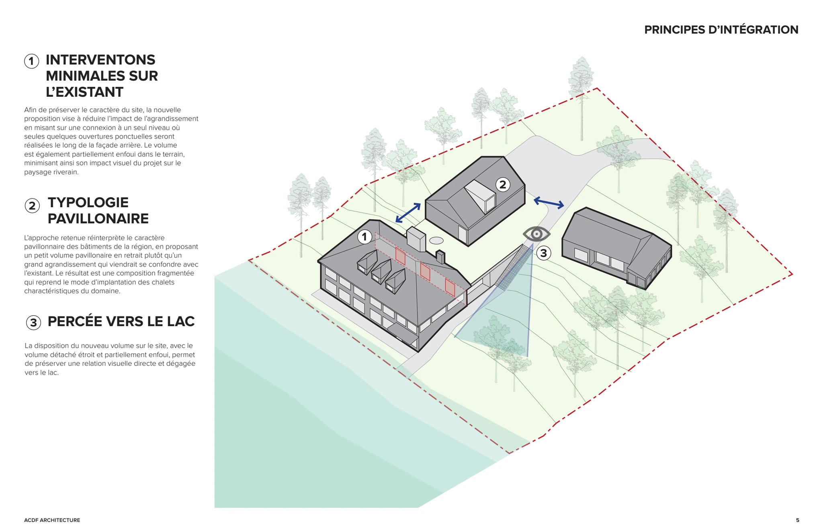
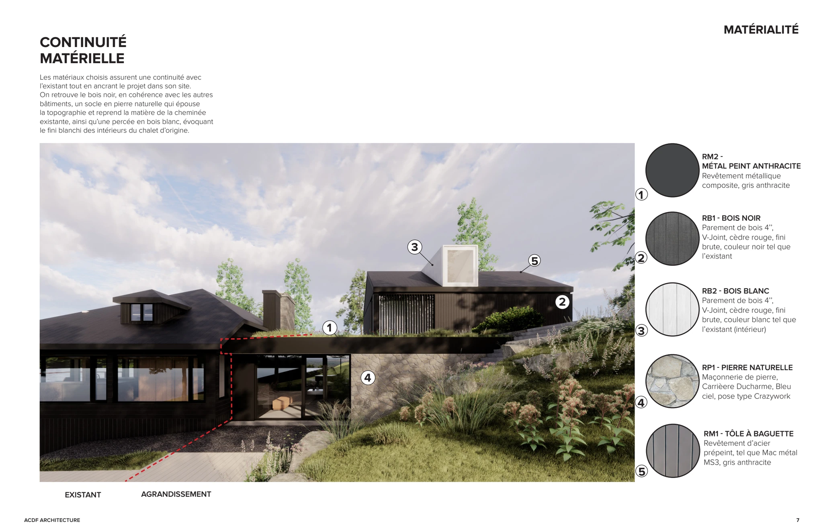
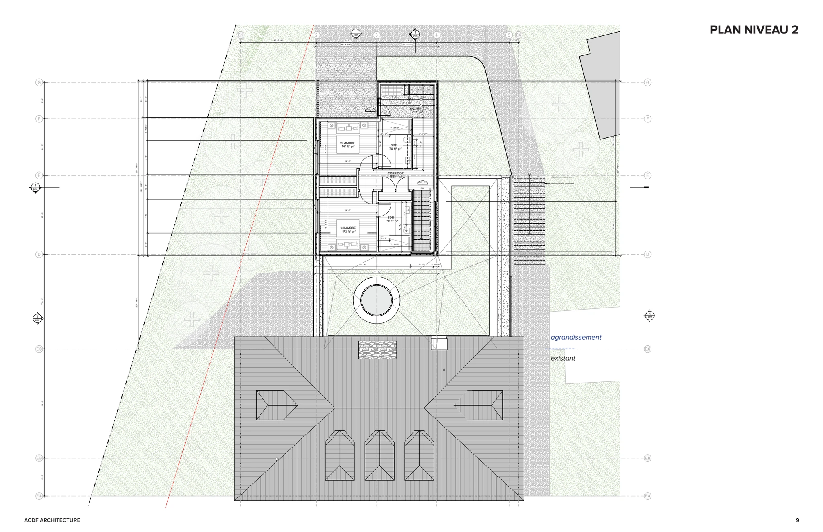
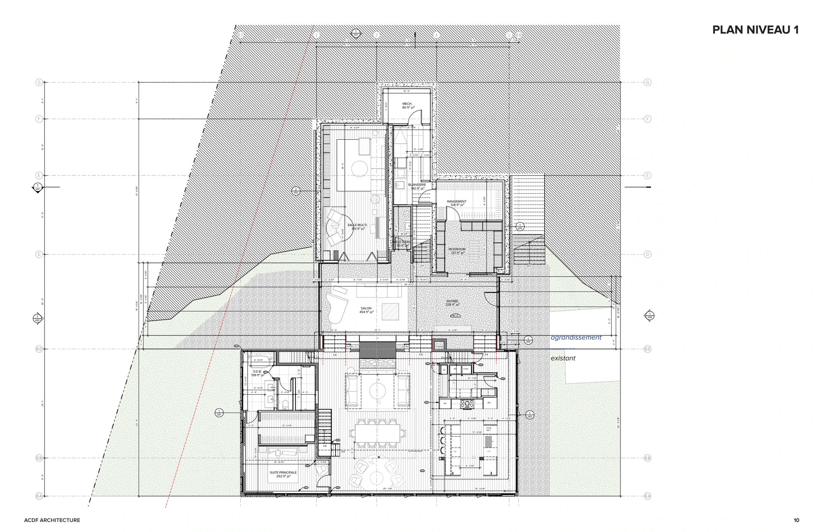
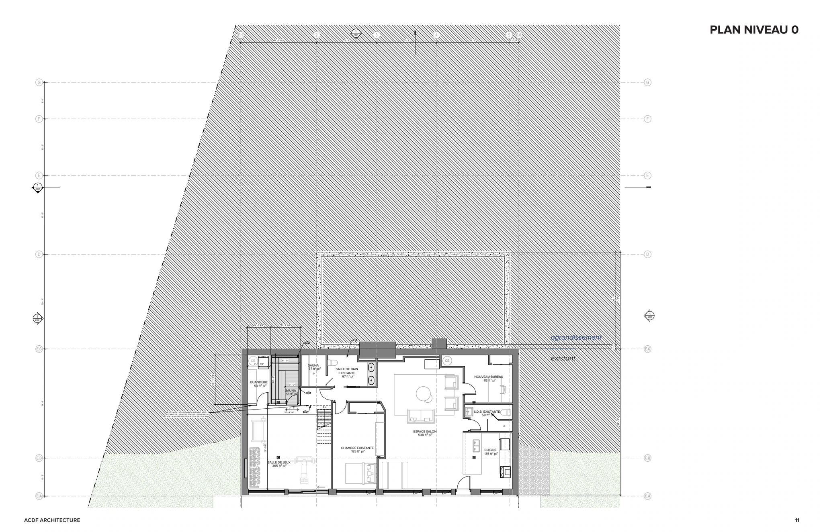
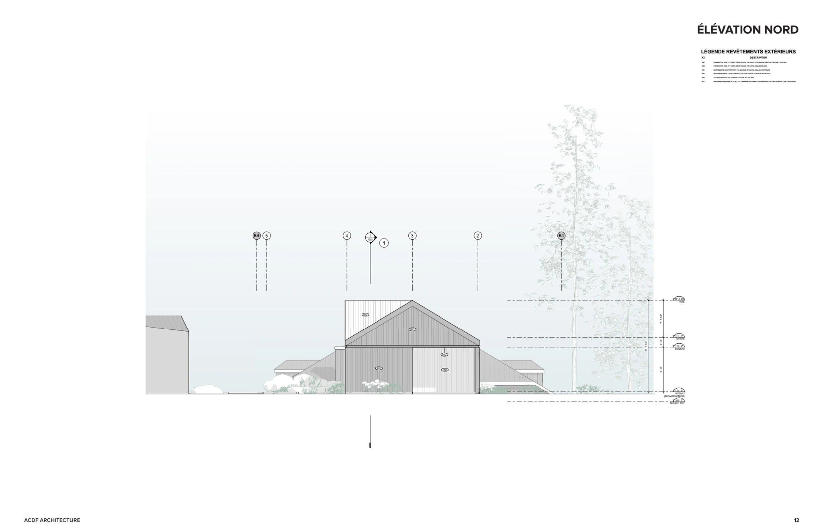
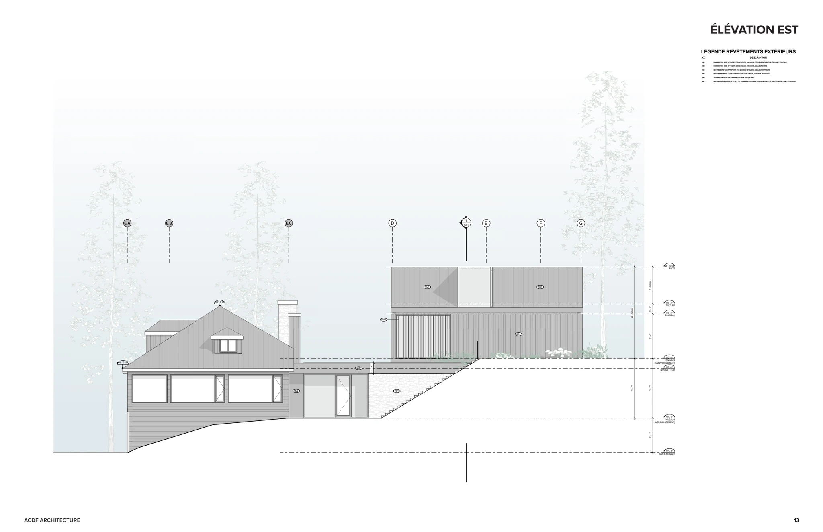
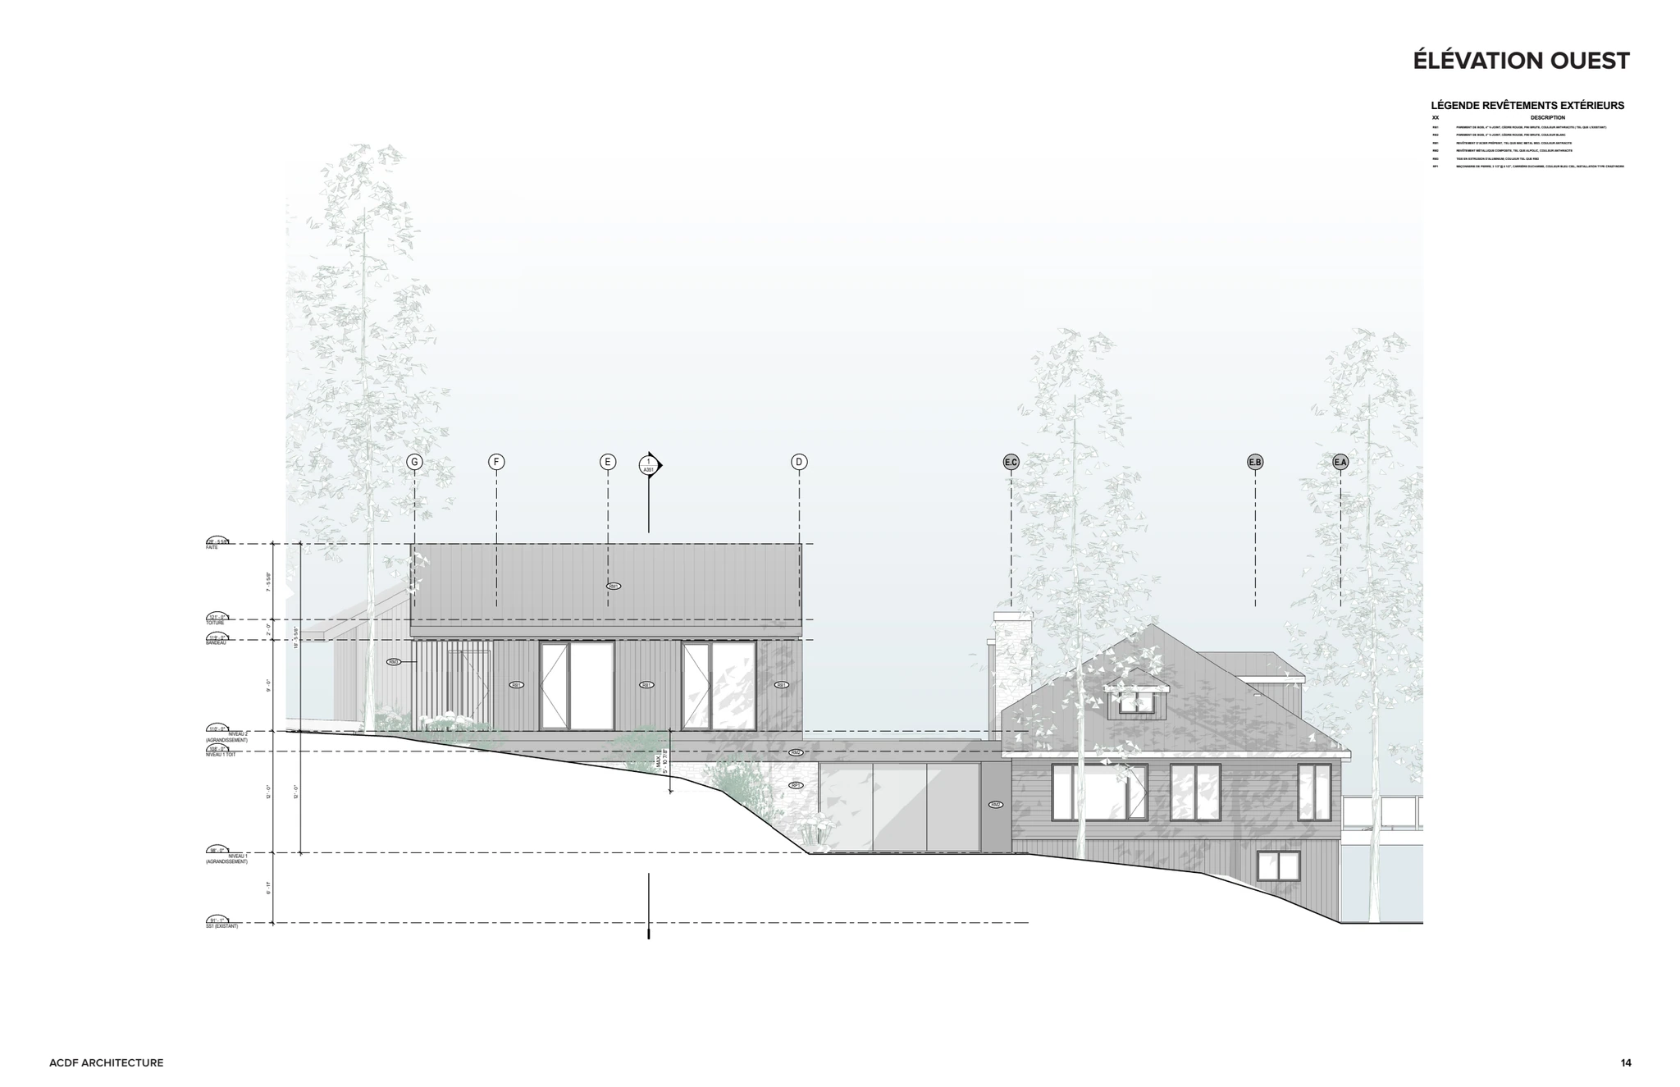
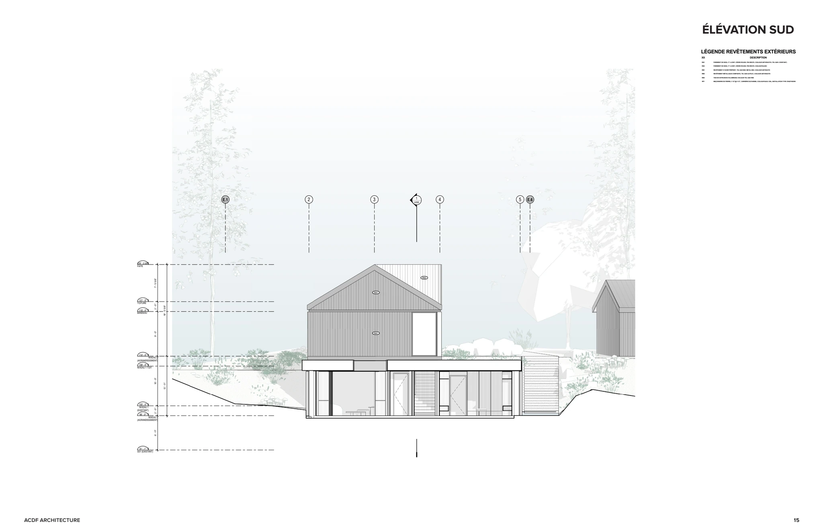
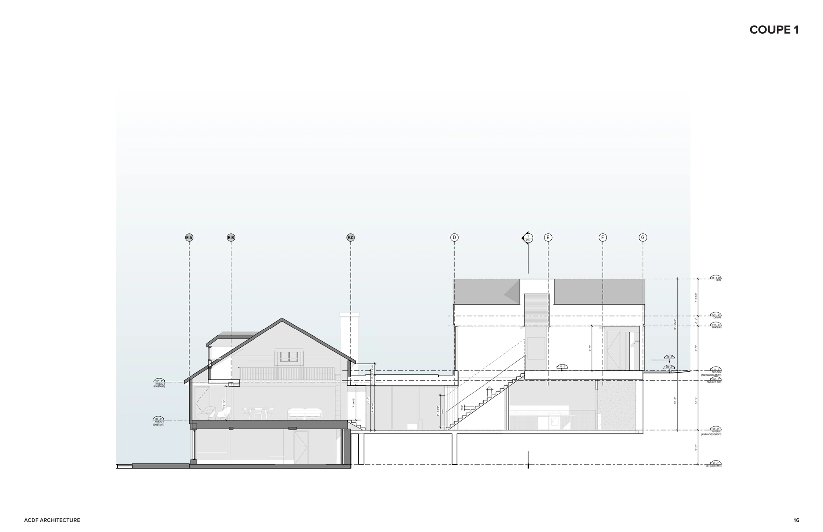
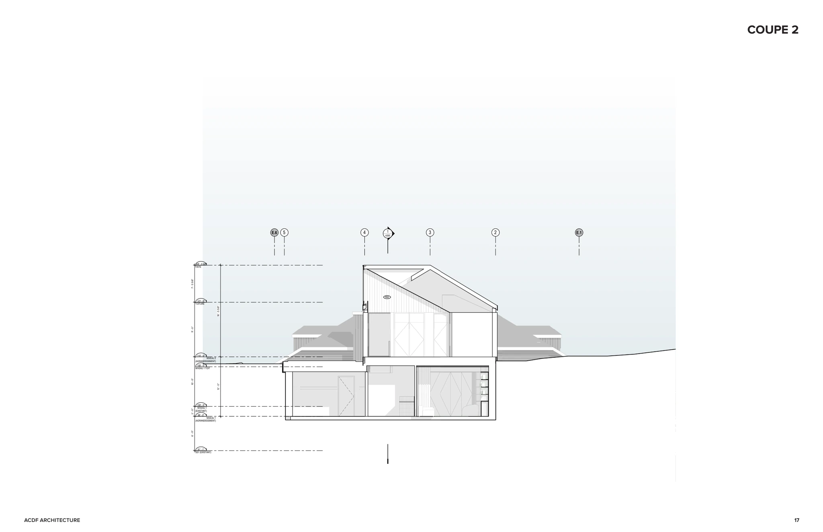
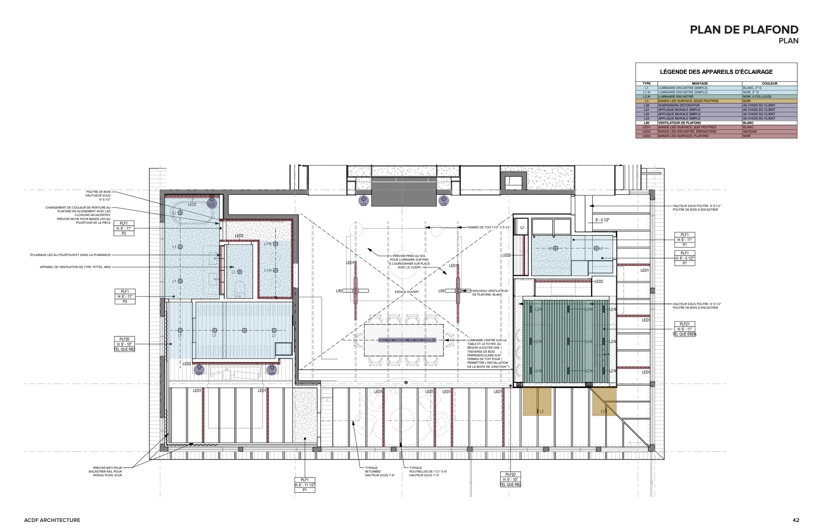
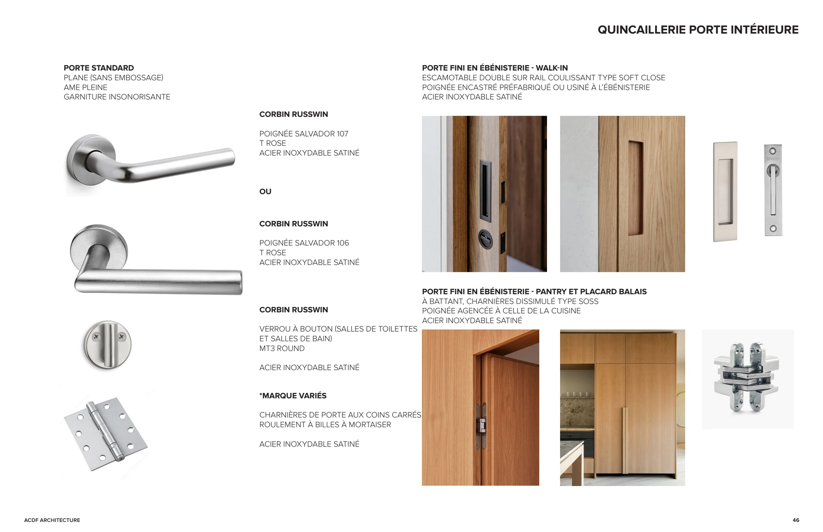
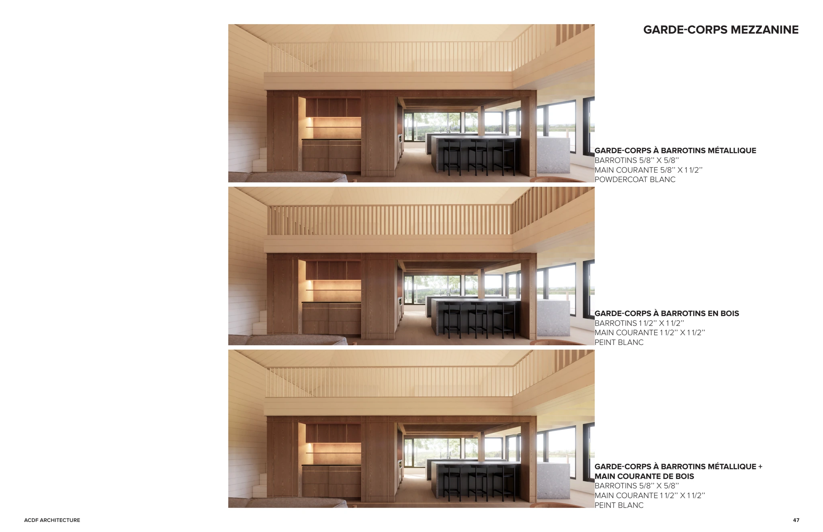
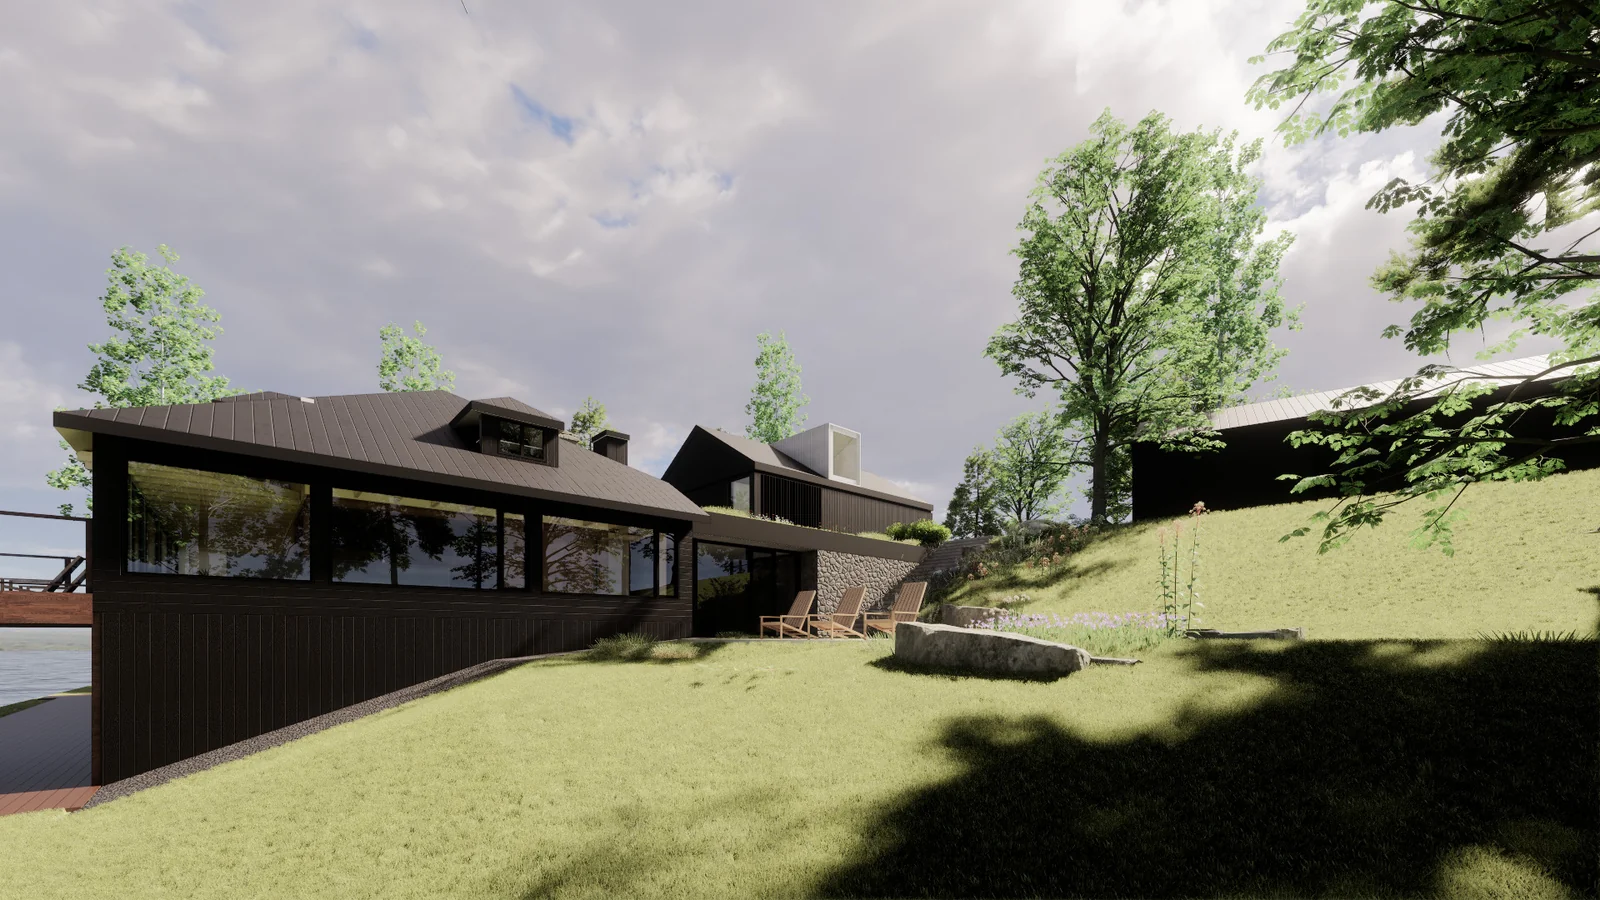
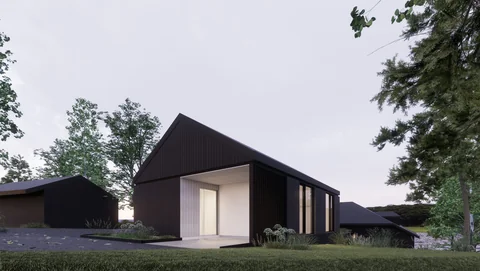
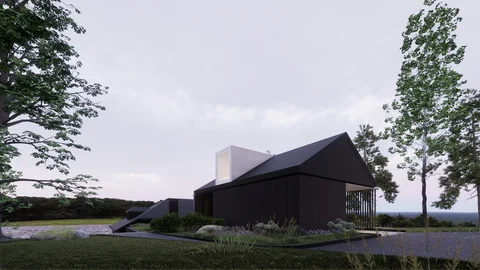
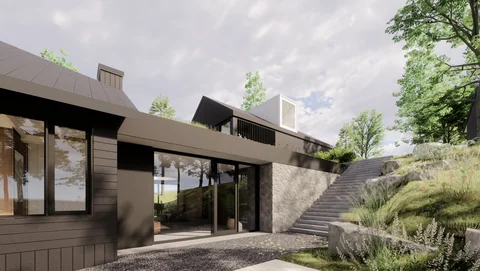
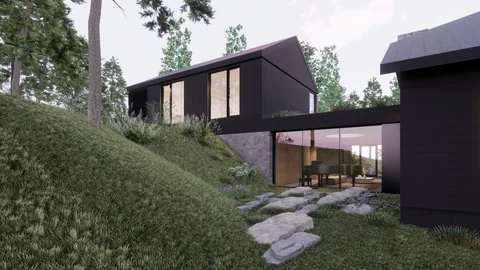
Chalet La Sablière is expanding on a sloping waterfront site in Saint-Donat. The design retains the existing chalet and distributes the new spaces across separate volumes that follow the terrain.
Following the slope
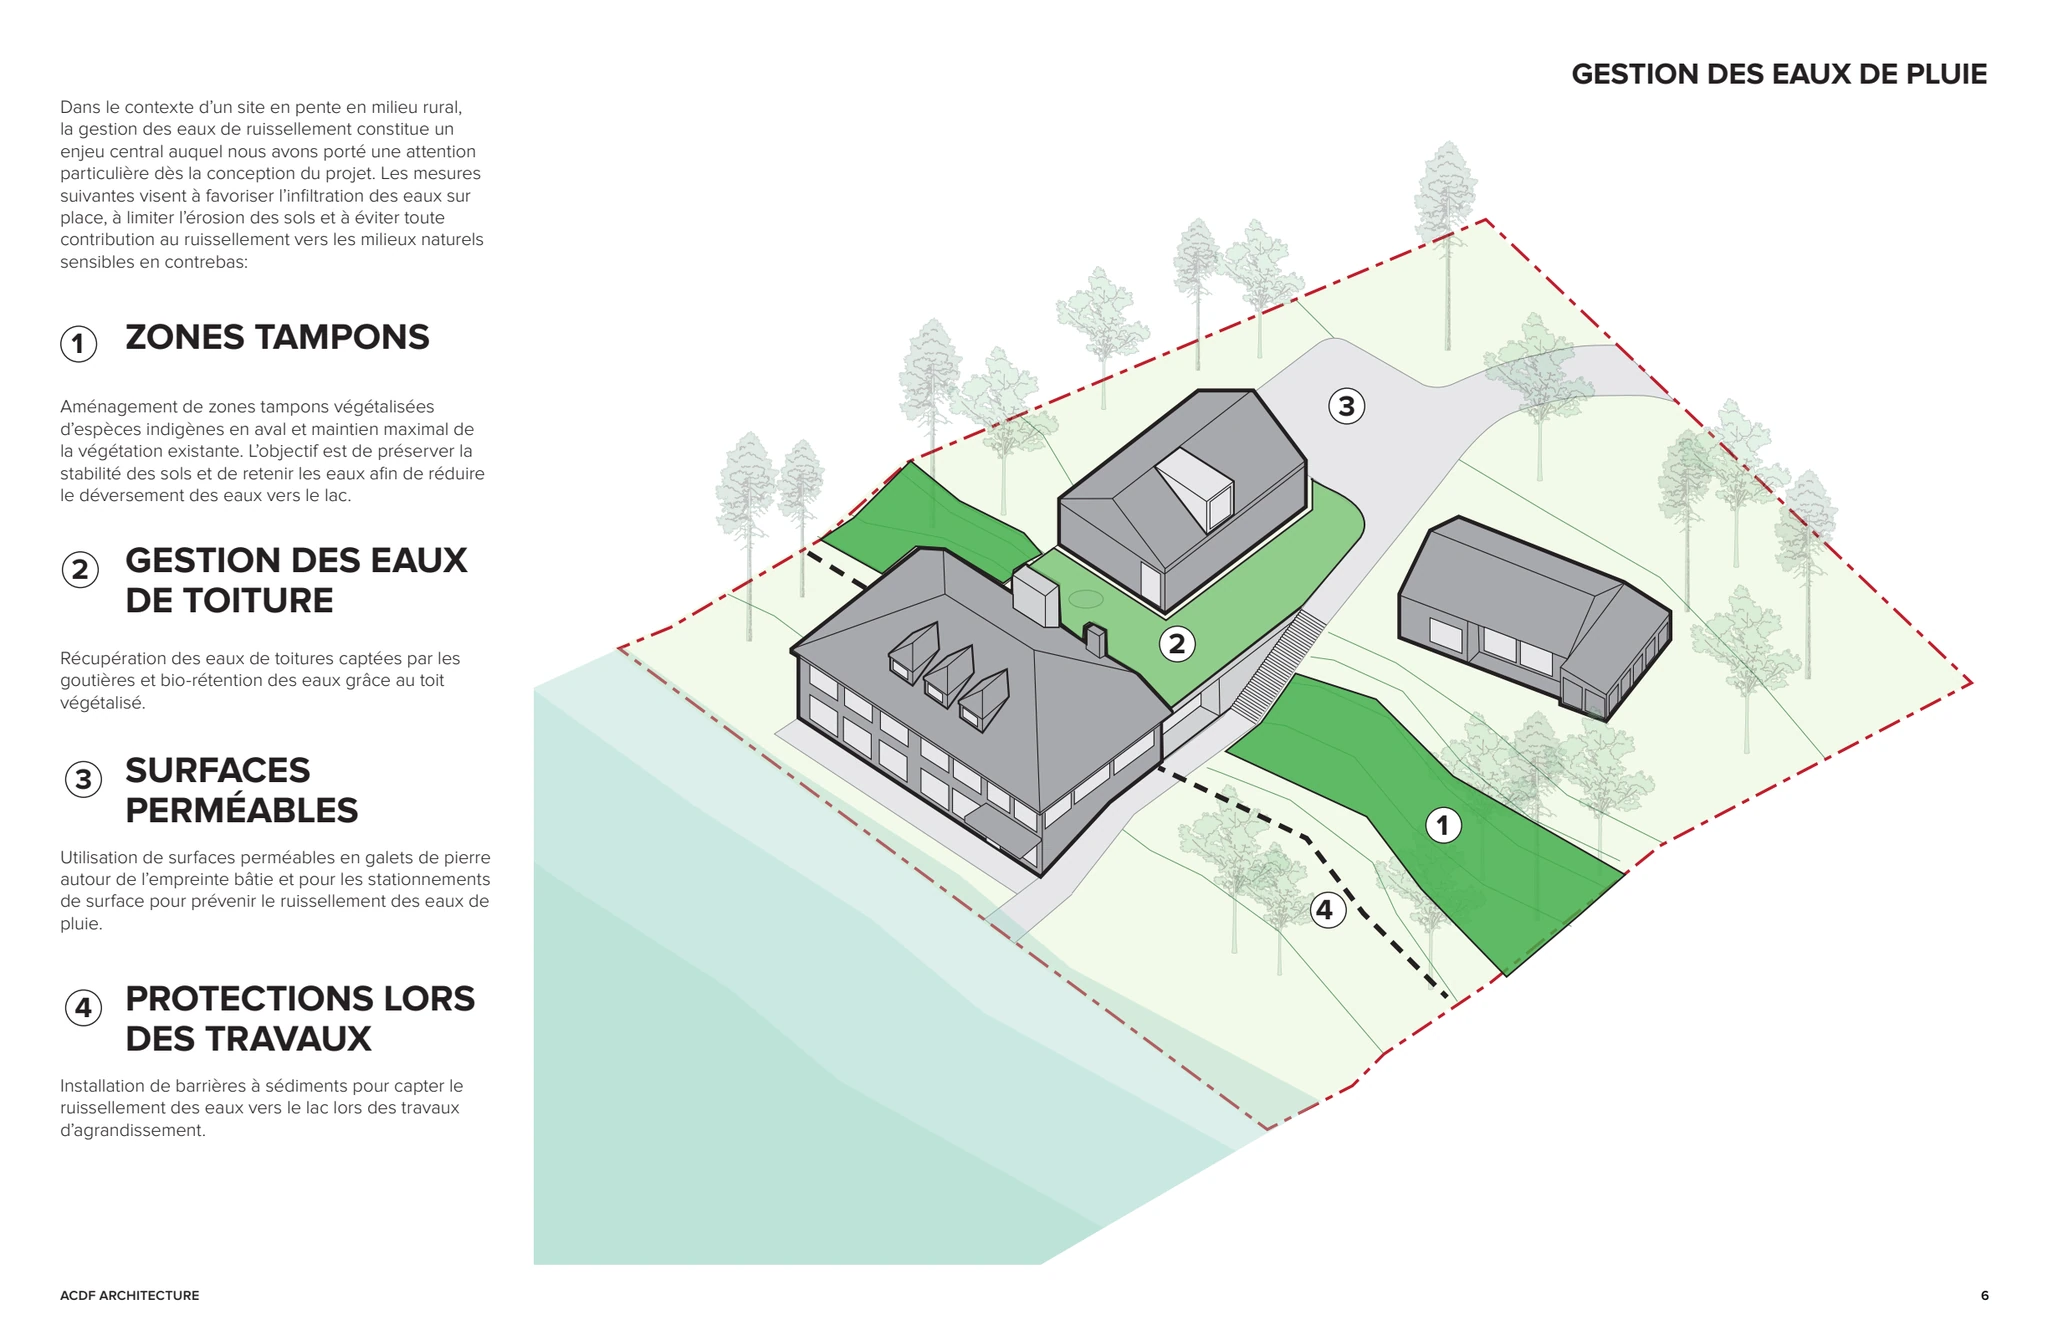
ACDF’s design sets the addition back from the shoreline and preserves existing vegetation. Permeable surfaces and landscaping help rainwater soak into the site.
Views toward the water
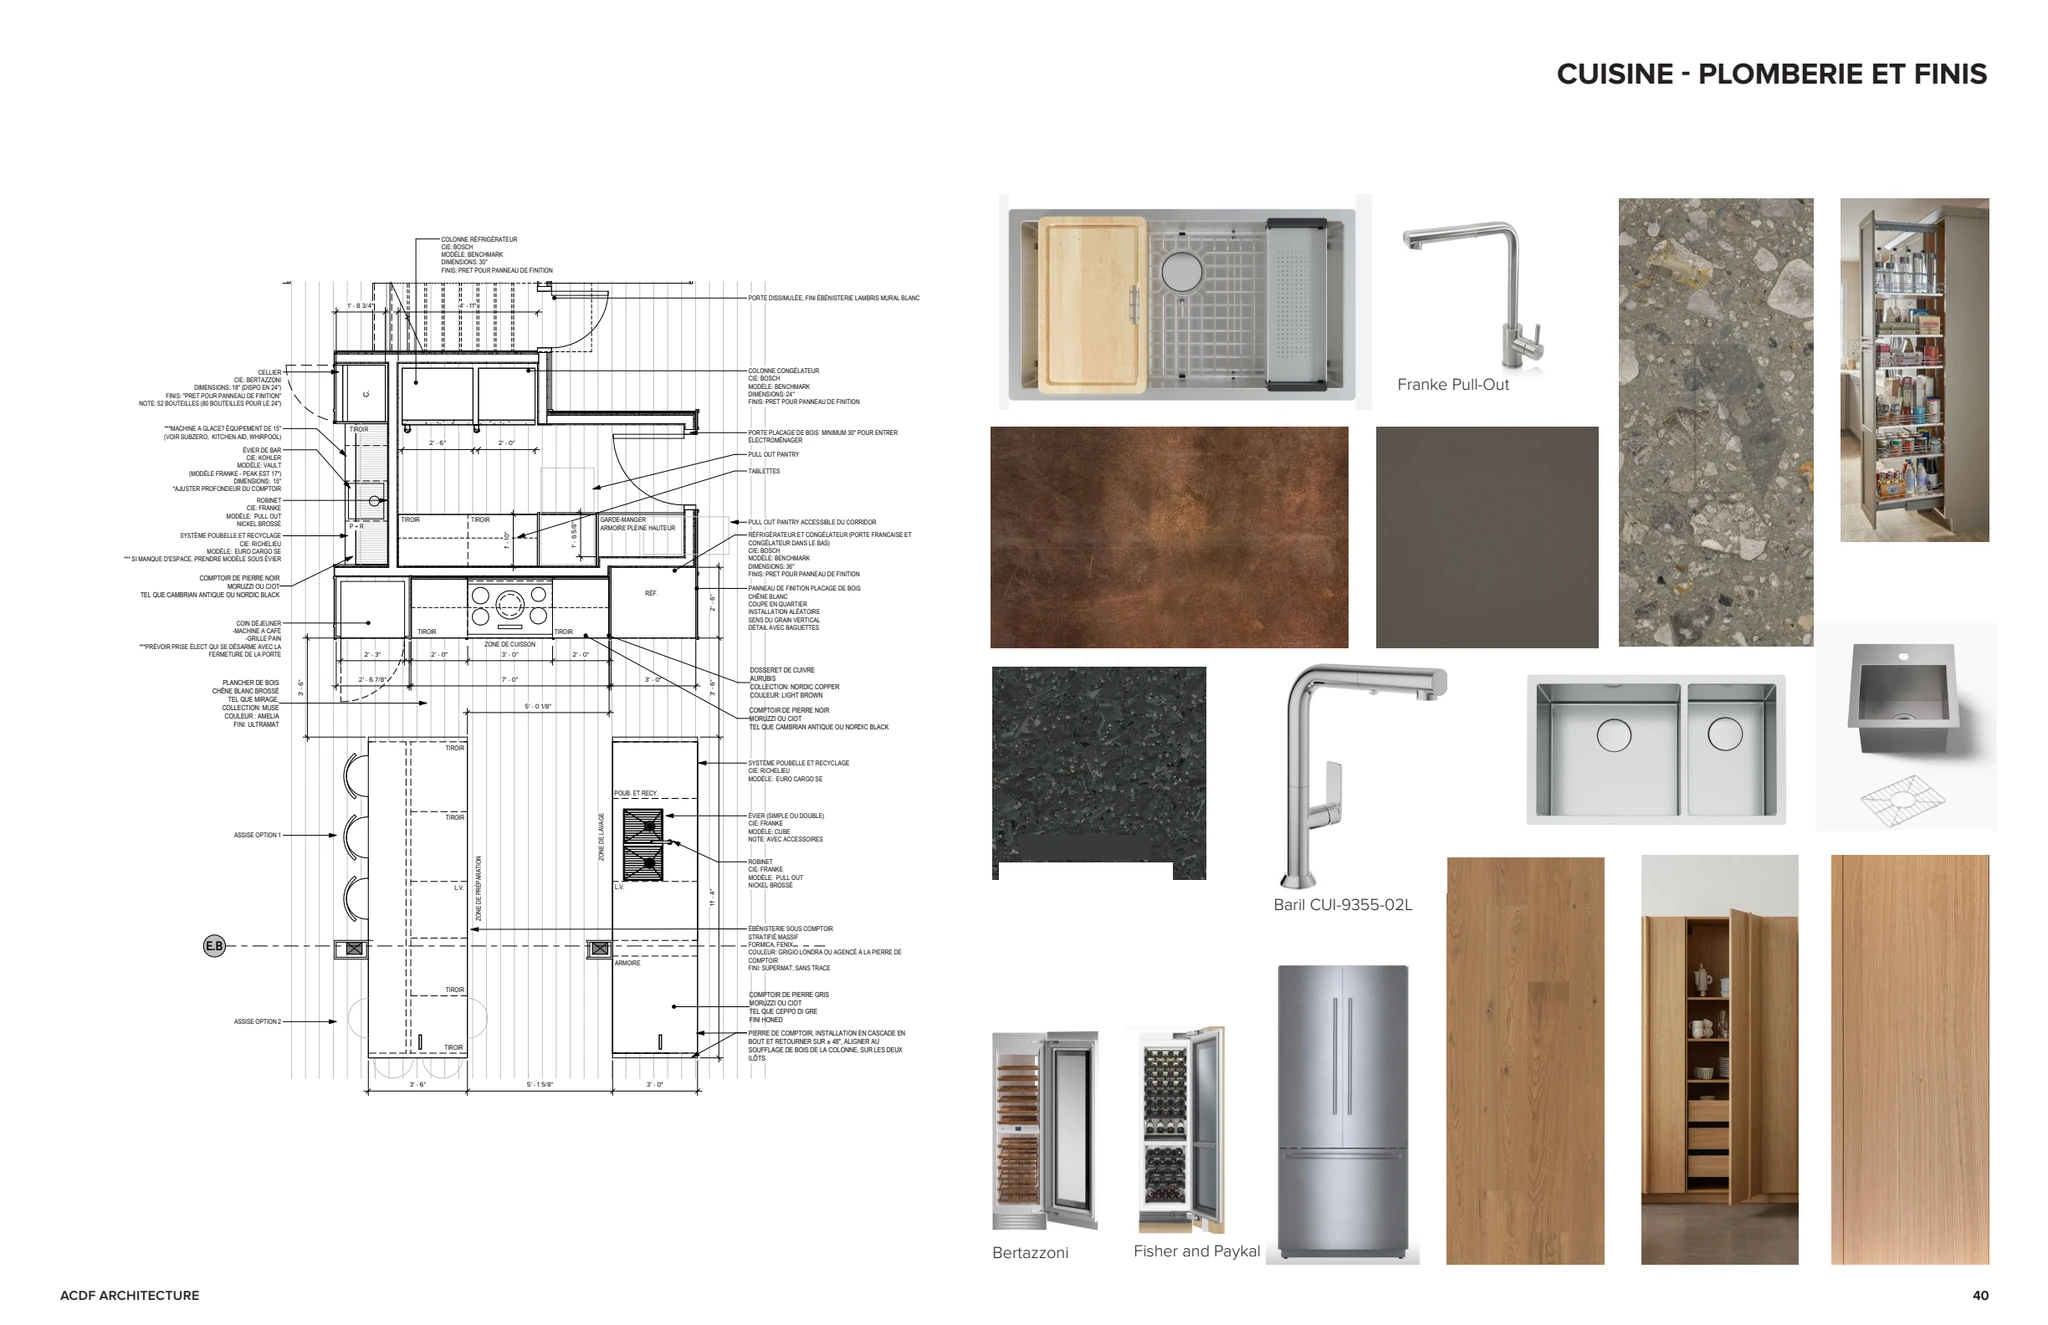
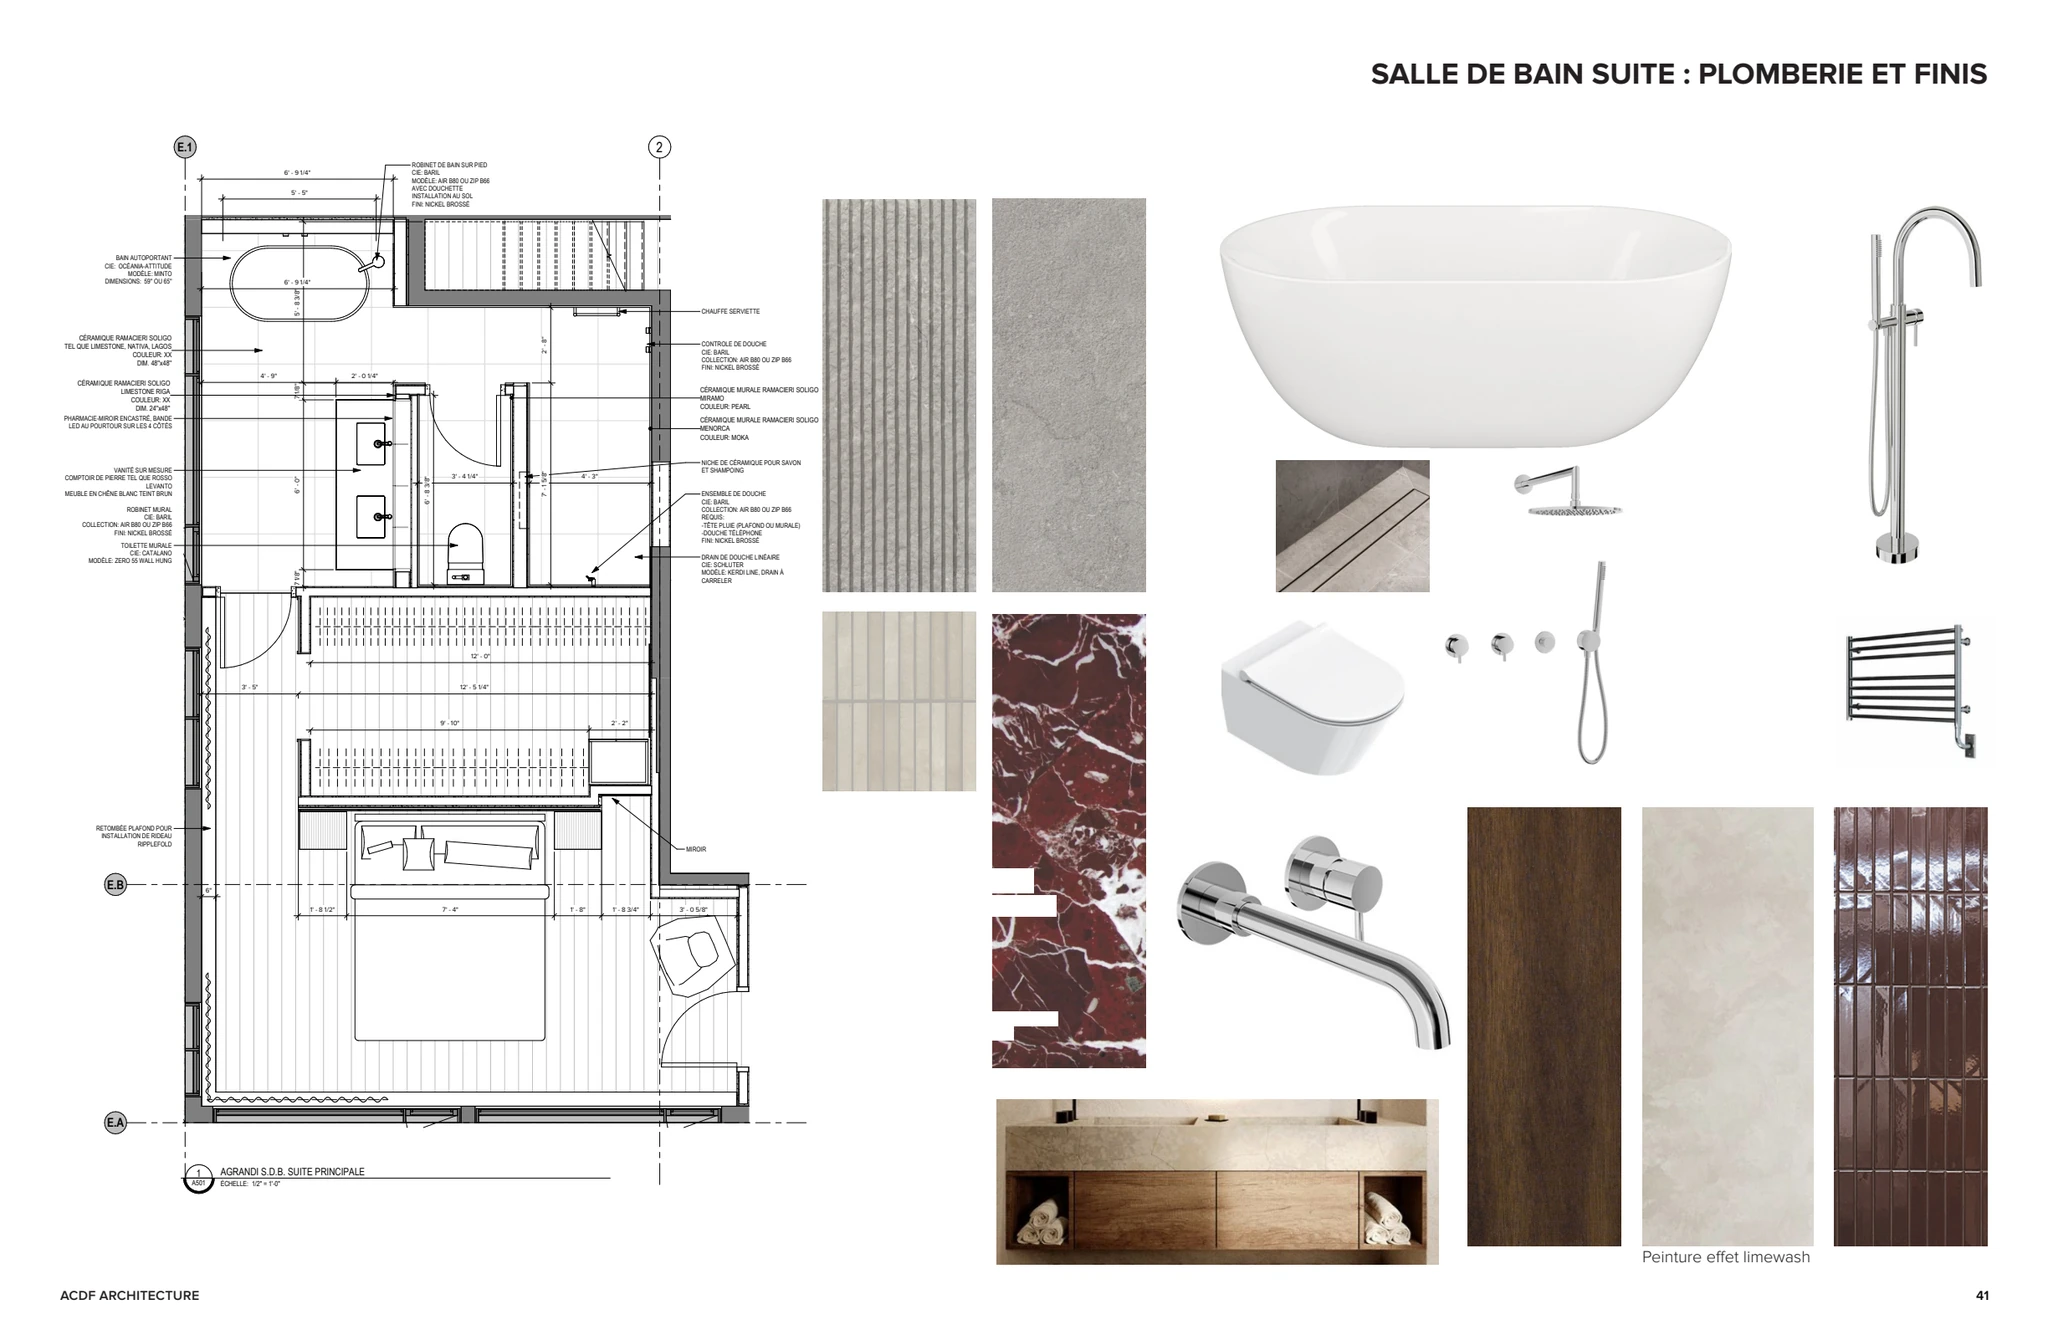
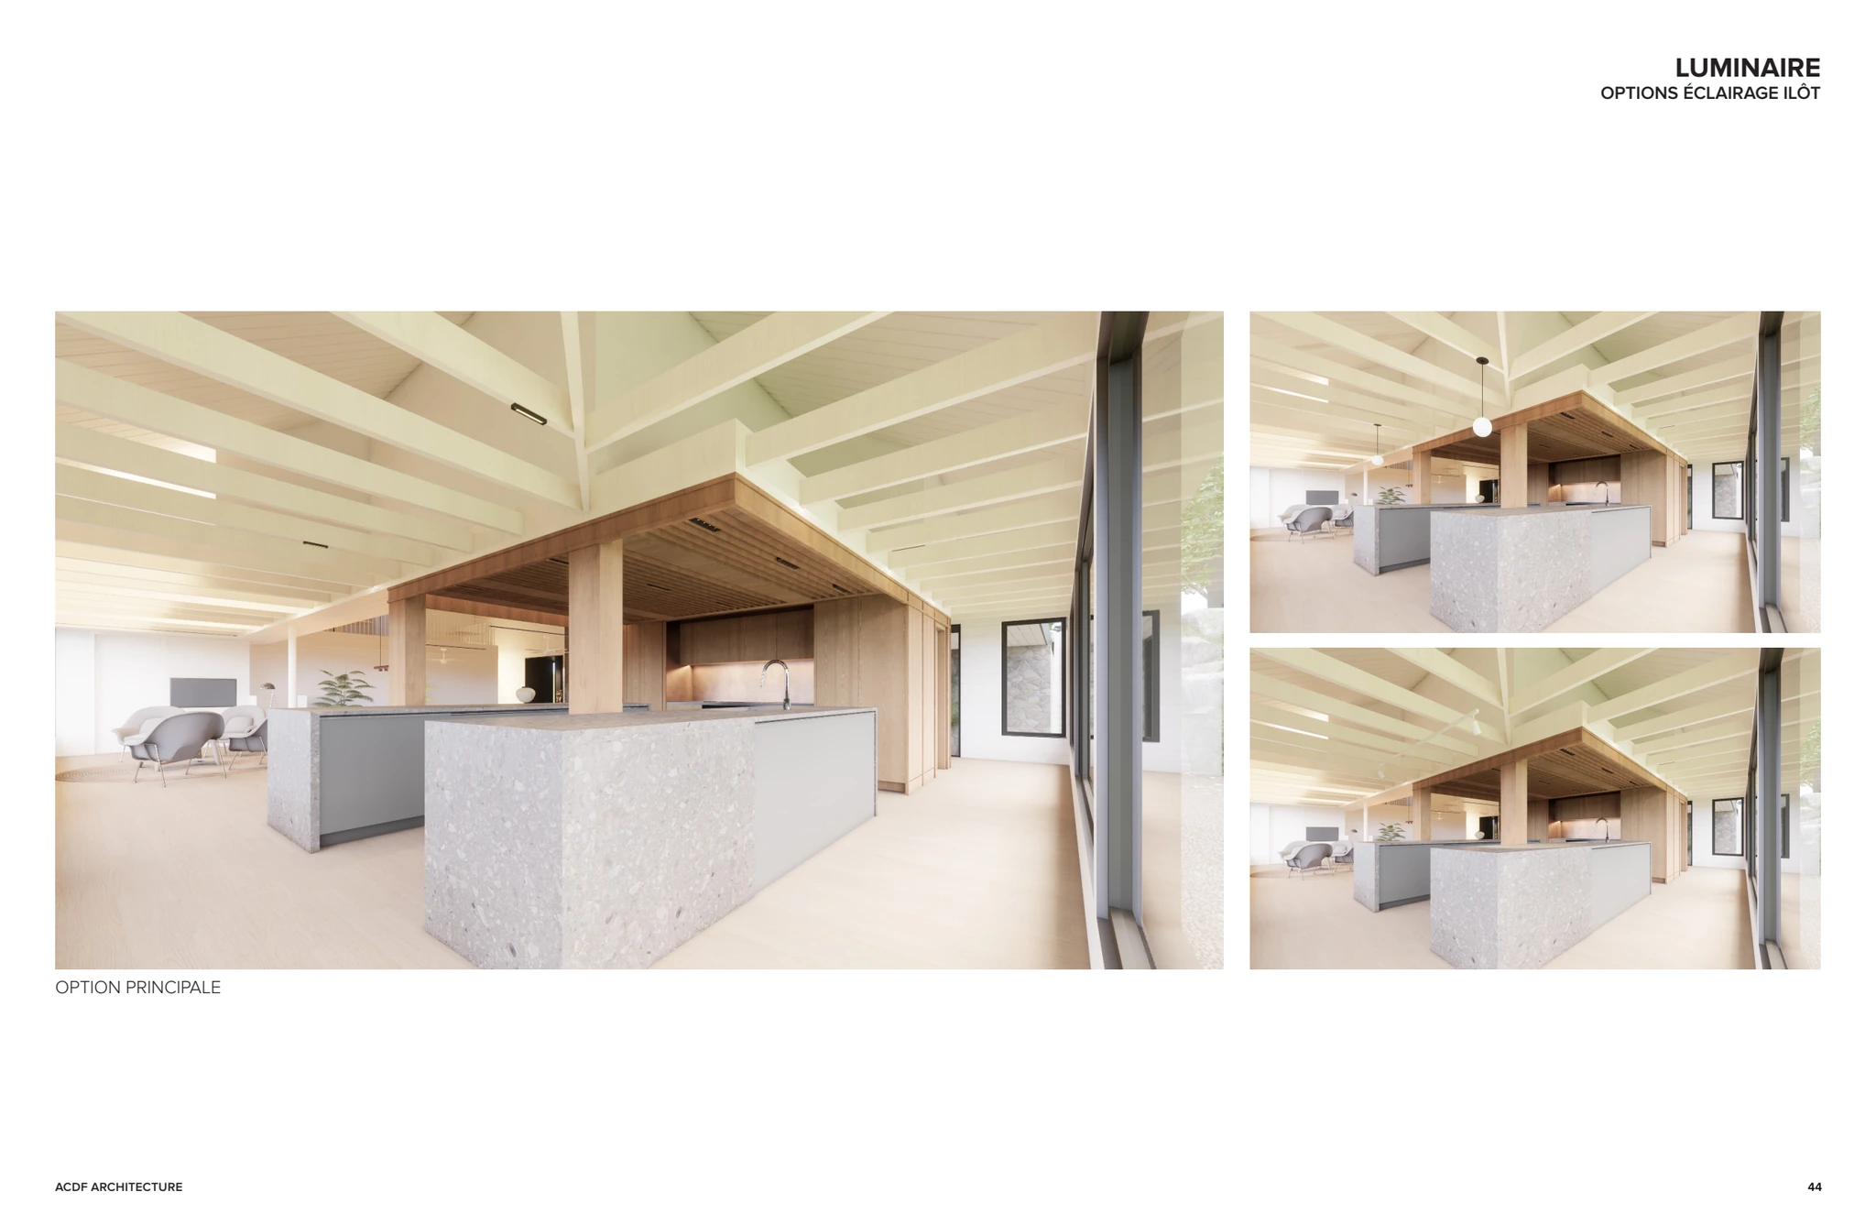
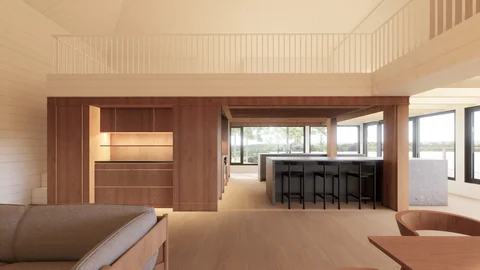
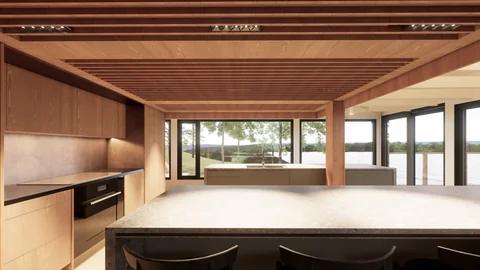
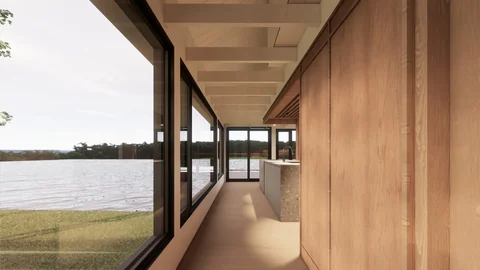
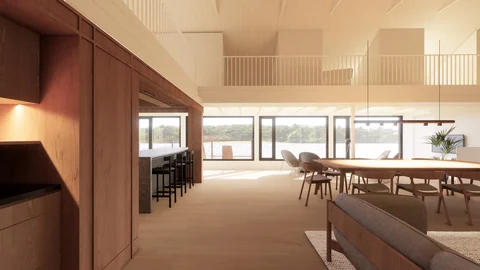
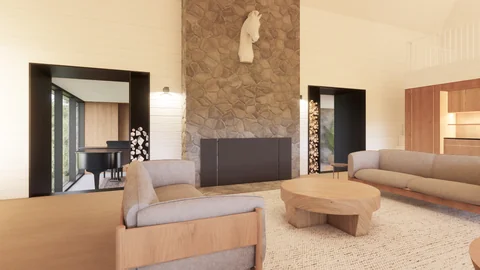
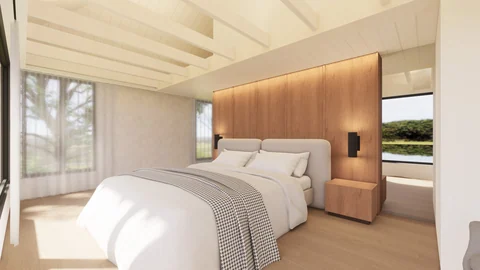
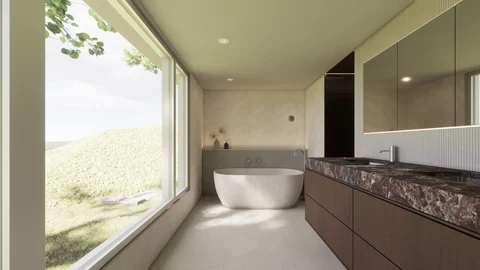
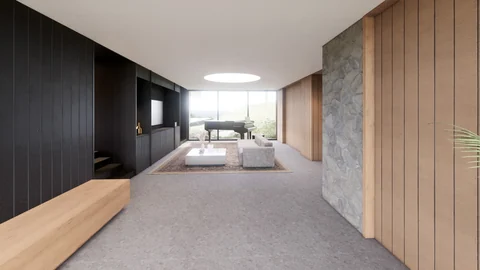
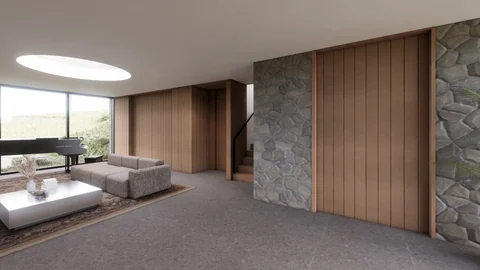
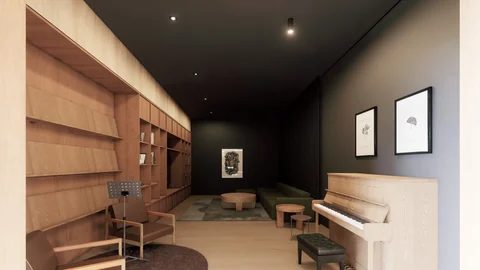
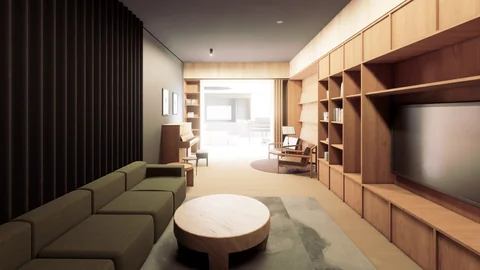
The design uses wood and stone throughout the living spaces. A glazed passage runs along the lake side and brings daylight into the chalet.
Project details
- Project type
- Residential addition
- Location
- Saint-Donat, Québec
- Status
- Under construction
- Architecture
- ACDF Architecture
- Addition area
- 192 m²
Gallery
Plans and drawings